
Dennis Nelson
Keller Williams Success Realty
(850) 788-3219
126 Total Sales
13 in Youngstown
$76K - $425K Price Range
Estimated Value: $179,000 - $381,127
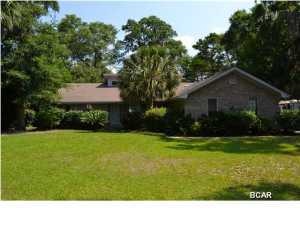
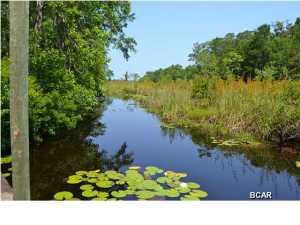
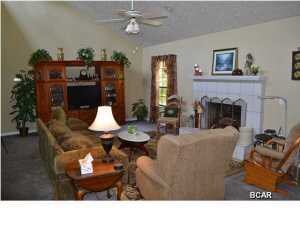
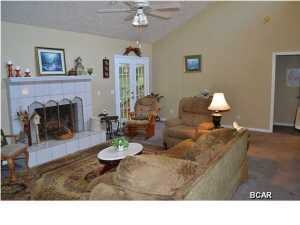
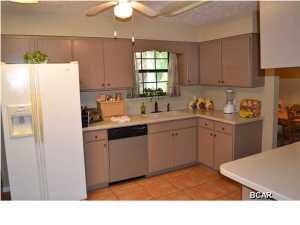
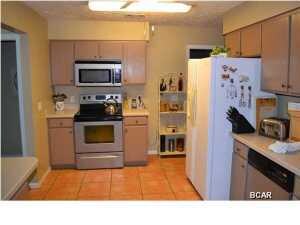
WATERFRONT!! This is a wonderful ALL BRICK home on Deerpoint Lake with navigable water from the dock to the open water! Large open floor plan with vaulted ceilings and wood burning fireplace. The french doors in the living room open to a finished sun-room. The home has a newer roof (replaced in 2008). Updated Whirlpool appliances with coriander counters, 18'' tile floors and recessed sink in the kitchen. The pride of this kitchen is the VERY LARGE WALK IN PANTRY! There is also french door access to the sun-room in the master bedroom. The master is large with a vaulted ceiling. The master bath has double vanity and walk-in closet. There are skylights and deep soaking tubs in both bathrooms. Large lot with lots of trees for shade! There is privacy fence in the back and chain link in the front. There is a dock with fish cleaning station that is wired for power and has running water. This is your opportunity to own a well built home on the water for a great price!! And, this is NOT IN A FLOOD ZONE!! Call to schedule an appointment to view this home today! All measurements are approximate and should be verified, if important.
Last Agent to Sell the Property
Chris Smith
Prudential Shimmering Sands Listed on: 06/18/2013
Last Buyer's Agent
Jeff Payne
Keller Williams Success Realty
We collect this data history from publicly available records. To have your information removed, we recommend requesting removal directly through your county’s website.
Dennis Nelson
Keller Williams Success Realty
(850) 788-3219
126 Total Sales
13 in Youngstown
$76K - $425K Price Range
Aaron Wright
Legacy Premier Agency
(850) 771-1989
31 Total Sales
2 in Youngstown
$150K - $163K Price Range
Emily Gamber
ZenQuest Realty Inc
(786) 396-7469
65 Total Sales
1 in Youngstown
$85,000 Price
Kimberly Taylor
Levin Rinke Realty
(914) 877-2494
12 Total Sales
2 in Youngstown
$99,900 Price Range
Rachel Hibbard
Golden Coast Real Estate LLC
(850) 919-2410
7 Total Sales
1 in Youngstown
$11,000 Price
Judy Rice
Better Homes And Gardens Real Estate Main Street Properties
(850) 972-2102
39 Total Sales
1 in Youngstown
$175,000 Price
We collect this data history from publicly available records. To have your information removed, we recommend requesting removal directly through your county’s website.
| Date | Buyer | Sale Price | Title Company |
|---|---|---|---|
| $100 | None Listed On Document | ||
| $100 | None Listed On Document | ||
| $177,000 | Omega Title Llc | ||
| $166,000 | Sunbelt Title Agency |
We collect this data history from publicly available records. To have your information removed, we recommend requesting removal directly through your county’s website.
| Date | Status | Borrower | Loan Amount |
|---|---|---|---|
| Previous Owner | $177,000 | ||
| Previous Owner | $55,000 | ||
| Previous Owner | $91,365 |
We collect this data history from publicly available records. To have your information removed, we recommend requesting removal directly through your county’s website.
| Date | Event | Price | List to Sale | Price per Sq Ft |
|---|---|---|---|---|
| 06/20/2022 06/20/22 | Off Market | $177,000 | -- | -- |
| 04/07/2014 04/07/14 | Sold | $177,000 | -4.3% | $116 / Sq Ft |
| 02/05/2014 02/05/14 | Pending | -- | -- | -- |
| 06/18/2013 06/18/13 | For Sale | $184,900 | -- | $121 / Sq Ft |
We collect this data history from publicly available records. To have your information removed, we recommend requesting removal directly through your county’s website.
| Year | Tax Paid | Tax Assessment Tax Assessment Total Assessment is a certain percentage of the fair market value that is determined by local assessors to be the total taxable value of land and additions on the property. | Land | Improvement |
|---|---|---|---|---|
| 2025 | -- | $35,735 | ||
| 2024 | -- | $167,730 | ||
| 2023 | -- | $162,845 | $0 | $0 |
| 2022 | $0 | $158,102 | $0 | $0 |
| 2021 | $0 | $153,497 | $0 | $0 |
| 2020 | $0 | $151,378 | $29,143 | $122,235 |
| 2019 | $40 | $104,220 | $29,143 | $75,077 |
| 2018 | $40 | $150,777 | $0 | $0 |
| 2017 | $40 | $151,180 | $0 | $0 |
| 2016 | $1,505 | $152,263 | $0 | $0 |
| 2015 | $1,572 | $153,176 | $0 | $0 |
| 2014 | $1,190 | $151,035 | $0 | $0 |
CS
Seller's Agent in 2014
Chris Smith
Prudential Shimmering Sands
JP
Buyer's Agent in 2014
Jeff Payne
Keller Williams Success Realty
Source: Central Panhandle Association of REALTORS®
MLS Number: 610178
APN: 05291-300-028
Disclaimer: Certain information contained herein is derived from information provided by parties other than Homes.com. All information provided is deemed reliable, but is not guaranteed to be accurate and should be independently verified.
IDX information is provided exclusively for consumers’ personal, non-commercial use, that it may not be used for any purpose other than to identify prospective properties consumers may be interested in purchasing. Data is deemed reliable but is not guaranteed accurate by the MLS.
Ask me questions while you tour the home.