NOT LISTED FOR SALE

Estimated Value: $373,166

3 Beds
2 Baths
2,243 Sq Ft
$166/Sq Ft Est. Value

Sale Details

Date Sold: December 12, 2017

Last sale price $249,900 $111 Per Sq Ft

Est. 49% increase in value since last sale

Current estimated payment $2,157 / mo

3 Days on Market

Highlights

  • On Golf Course
  • No HOA
  • Formal Dining Room
  • High Ceiling
  • Breakfast Area or Nook
  • Porch

About This Home

As of December 2017

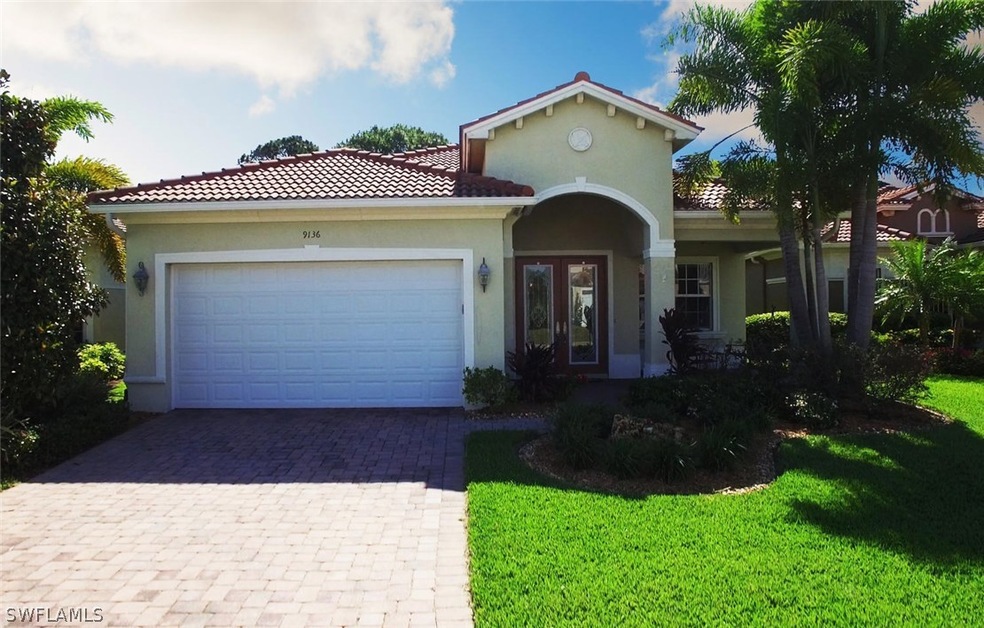
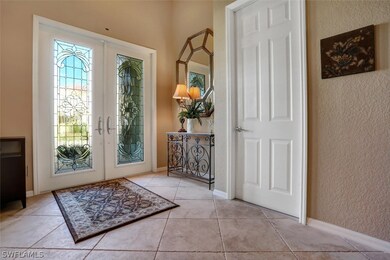
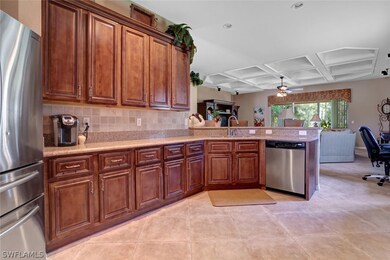
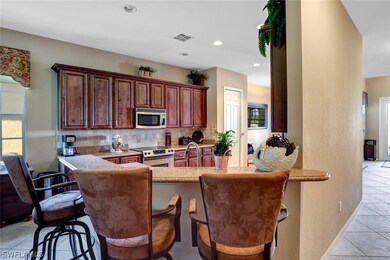
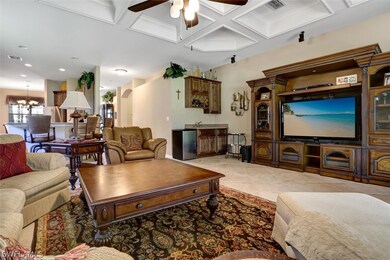
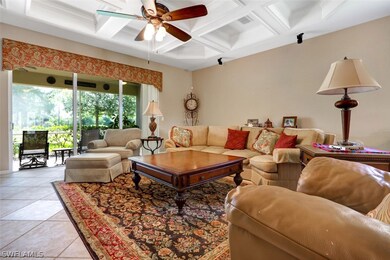
Attention Golf Enthusiasts! This spacious ranch style home, with over 2200 square feet of open floor plan living space, is in a tranquil community of about twenty homes. It overlooks the 13th hole and has lots of custom upgrades. Granite counter tops, stainless steel appliances, 42" dark wood cabinets, travertine tiles on the diagonal in the living areas, wet bar, wine cooler and rack, breakfast bar, lazy Susan in cabinets, tray ceilings, crown molding, large master suite with tray ceiling, walk-in closet, dual sinks, jetted tub, Corian sinks in bathroom, Murphy bed built into the guest bedroom, formal dining, garage with diamond gridlock tiles, room for pool and a killer view of the golf course from the screened-in back porch. NO HOA FEES!

Last Agent to Sell the Property

Rebecca Chege

Century 21 AllPoints Realty License #258020791 Listed on: 11/08/2017

Century 21 AllPoints Realty

Last Buyer's Agent

Kimberly Powers Pa

John R. Wood Properties License #258022751

John R. Wood Properties
Create a Home Valuation Report for This Property
The Home Valuation Report is an in-depth analysis detailing your home's value as well as a comparison with similar homes in the area

Home Details

Home Type

  • Single Family

Est. Annual Taxes

  • $2,415

Year Built

  • Built in 2007

Lot Details

  • 6,534 Sq Ft Lot
  • On Golf Course
  • West Facing Home
  • Rectangular Lot
  • Sprinkler System
  • Property is zoned MPD

Parking

  • 2 Car Attached Garage
  • Garage Door Opener

Home Design

  • Tile Roof
  • Stucco

Interior Spaces

  • 2,243 Sq Ft Home
  • 1-Story Property
  • Wet Bar
  • Wired For Sound
  • Built-In Features
  • Bar
  • Tray Ceiling
  • High Ceiling
  • Single Hung Windows
  • Entrance Foyer
  • Formal Dining Room
  • Golf Course Views

Kitchen

  • Breakfast Area or Nook
  • Breakfast Bar
  • Range
  • Ice Maker
  • Dishwasher
  • Wine Cooler
  • Kitchen Island
  • Disposal

Flooring

  • Carpet
  • Tile

Bedrooms and Bathrooms

  • 3 Bedrooms
  • Walk-In Closet
  • 2 Full Bathrooms
  • Dual Sinks
  • Bathtub
  • Separate Shower

Laundry

  • Dryer
  • Washer
  • Laundry Tub

Home Security

  • Burglar Security System
  • Impact Glass
  • High Impact Door
  • Fire and Smoke Detector

Outdoor Features

  • Screened Patio
  • Porch

Utilities

  • Central Heating and Cooling System
  • Heat Pump System
  • High Speed Internet

Listing and Financial Details

  • Legal Lot and Block 31 / 5
  • Assessor Parcel Number 06-45-27-10-00005.0310

Community Details

Overview

  • No Home Owners Association
  • Copperhead Golf And Country Club Subdivision

Recreation

  • Golf Course Community

Home Details

Home Type

Single Family

Est. Annual Taxes

$2,415

Year Built

Built in 2007

Lot Details

6,534 Sq Ft Lot

Parking

2

Listing Details

  • Property Sub Type: Single Family Residence
  • Prop. Type: Residential
  • Lot Size Acres: 0.15
  • Road Surface Type: Paved
  • Ownership: Single Family
  • MLS Status: Closed
  • Standard Status: Closed
  • Subdivision Name: COPPERHEAD GOLF AND COUNTRY CLUB
  • Directions: GUNNERY RD THEN RIGHT ONTO 23RD ST. SW AND RIGHT ONTO COPPERHEAD GOLF & COUNTRY CLUB
  • Carport Y N: No
  • Garage Yn: Yes
  • Year Built: 2007
  • ResoBuildingAreaSource: Appraiser
  • Property Sub Type Additional: Single Family Residence
  • Special Features: VirtualTour

Interior Features

  • Furnished: Unfurnished
  • Private Spa: No
  • Appliances: Dryer, Dishwasher, Disposal, Ice Maker, Range, Refrigerator, Wine Cooler, Washer
  • Full Bathrooms: 2
  • Total Bedrooms: 3
  • Flooring: Carpet, Tile
  • Interior Amenities: Wet Bar, Breakfast Bar, Built-in Features, Breakfast Area, Bathtub, Tray Ceiling(s), Separate/Formal Dining Room, Dual Sinks, Entrance Foyer, High Ceilings, High Speed Internet, Kitchen Island, Pantry, See Remarks, Separate Shower, Bar, Walk-In Closet(s), Wired for Sound
  • Living Area: 2243.0
  • Stories: 1
  • Window Features: Single Hung, Impact Glass, Window Coverings
  • ResoLivingAreaSource: Appraiser

Exterior Features

  • Lot Features: On Golf Course, Rectangular Lot, Sprinklers Automatic
  • Pool Private: No
  • View: Golf Course
  • View: Yes
  • Waterfront Features: None
  • Waterfront: No
  • Disclosures: Seller Disclosure
  • Construction Type: Block, Concrete, Stucco
  • Direction Faces: West
  • Exterior Features: Security/High Impact Doors, Sprinkler/Irrigation, Room For Pool
  • Patio And Porch Features: Porch, Screened
  • Property Condition: Resale
  • Roof: Tile

Garage/Parking

  • Attached Garage: Yes
  • Covered Parking Spaces: 2.0
  • Garage Spaces: 2.0
  • Parking Features: Attached, Garage, Paved, Two Spaces, Garage Door Opener

Utilities

  • Laundry Features: Washer Hookup, Dryer Hookup, Inside, Laundry Tub
  • Security: Burglar Alarm (Monitored), Security System, Smoke Detector(s)
  • Cooling: Central Air, Electric, Heat Pump
  • Cooling Y N: Yes
  • Heating: Central, Electric
  • Heating Yn: Yes
  • Sewer: Public Sewer
  • Water Source: Public

Condo/Co-op/Association

  • Community Features: Non-Gated
  • Amenities: Golf Course
  • Association: No
  • Pets Allowed: Yes

Fee Information

  • Association Fee Includes: None

Lot Info

  • Parcel #: 06-45-27-10-00005.0310
  • Zoning Description: MPD
  • ResoLotSizeUnits: Acres

Multi Family

  • Number Of Units In Community: 12

Tax Info

  • Tax Annual Amount: 2415.0
  • Tax Block: 5
  • Tax Lot: 31
  • Tax Year: 2016

Ownership History

We collect this data history from publicly available records. To have your information removed, we recommend requesting removal directly through your county’s website.

Date Name Owned For Owner Type

Purchase Details

Listed on
Nov 8, 2017
Closed on
Dec 12, 2017
Sold by
Martinez Bernaldino and Midney Martinez Elizabeth
Bought by
Seller's Agent
Rebecca Chege
Century 21 AllPoints Realty
Buyer's Agent
Kimberly Powers Pa
John R. Wood Properties
List Price
$259,900
Sold Price
$249,900
Premium/Discount to List
-$10,000
-3.85%
Current Estimated Value
$373,166

Home Financials for this Owner

Home Financials are based on the most recent Mortgage that was taken out on this home.
Estimated Appreciation
$123,266
Avg. Annual Appreciation
4.68%
Original Mortgage
$249,000
Outstanding Balance
$204,136
Interest Rate
3.94%
Mortgage Type
VA
Estimated Equity
$169,030

Purchase Details

Closed on
May 7, 2015
Sold by
Baldwin Joanne E
Bought by
Martinez Bernaldino0 and Midney Martinez Elizabeth

Home Financials for this Owner

Home Financials are based on the most recent Mortgage that was taken out on this home.
Original Mortgage
$209,000
Interest Rate
3.79%
Mortgage Type
New Conventional

Purchase Details

Closed on
Oct 6, 2008
Sold by
Baldwin Charles E and Baldwin Joanne M
Bought by
Charles E & Joanne Baldwin Revocable Tru

Purchase Details

Closed on
Nov 20, 2007
Sold by
Copperhead Llc
Bought by
Baldwin Charles E and Baldwin Joanne M

Home Financials for this Owner

Home Financials are based on the most recent Mortgage that was taken out on this home.
Original Mortgage
$200,000
Interest Rate
6.36%
Mortgage Type
Purchase Money Mortgage

Purchase Details

Closed on
Jan 10, 2007
Sold by
Jordyn Holdings Iv Llc
Bought by
Copperhead Llc
Source: Public Records

Home Values in the Area

Source: Public Records

Average Home Value in this Area


Source: Public Records

Agents Specializing in Alabama, FL

See All Agents

Purchase History

We collect this data history from publicly available records. To have your information removed, we recommend requesting removal directly through your county’s website.

Date Buyer Sale Price Title Company
$249,000 Sun Natl Title Co Llc
Martinez Bernaldino0 $220,000 Florida Title One Llc
Charles E & Joanne Baldwin Revocable Tru -- None Available
Baldwin Charles E $390,800 None Available
Copperhead Llc $19,472,900 Attorney
Source: Public Records

Mortgage History

We collect this data history from publicly available records. To have your information removed, we recommend requesting removal directly through your county’s website.

Date Status Borrower Loan Amount
Open $249,000
Previous Owner Martinez Bernaldino0 $209,000
Previous Owner Baldwin Charles E $200,000
Source: Public Records

Property History

We collect this data history from publicly available records. To have your information removed, we recommend requesting removal directly through your county’s website.

Date Event Price List to Sale Price per Sq Ft
12/12/2017 12/12/17 Sold $249,900 -3.8% $111 / Sq Ft
11/12/2017 11/12/17 Pending -- -- --
11/08/2017 11/08/17 For Sale $259,900 -- $116 / Sq Ft
Source: Florida Gulf Coast Multiple Listing Service

Tax History

We collect this data history from publicly available records. To have your information removed, we recommend requesting removal directly through your county’s website.

Year Tax Paid Tax Assessment Tax Assessment Total Assessment is a certain percentage of the fair market value that is determined by local assessors to be the total taxable value of land and additions on the property. Land Improvement
2026 $404 $230,945
2025 $404 $224,873
2024 $340 $215,107
2023 $340 $0 $0 $0
2022 $328 $202,759 $0 $0
2021 $274 $215,296 $20,632 $194,664
2020 $267 $194,135 $0 $0
2019 $256 $183,524 $0 $0
2018 $3,447 $216,397 $17,500 $198,897
2017 $2,449 $176,300 $0 $0
2016 $2,415 $172,674 $17,500 $155,174
2015 $2,248 $118,998 $17,500 $101,498
2014 $2,169 $109,379 $8,750 $100,629
2013 -- $112,386 $10,300 $102,086
Source: Public Records

Agents Affiliated with this Home

  • Section Image
  • Section Image
See All Agents

Map

Source: Florida Gulf Coast Multiple Listing Service

MLS Number: 217068493

Florida Gulf Coast Multiple Listing Service

APN: 06-45-27-10-00005.0310

Your Personal Tour Guide

Ask me questions while you tour the home.