NOT LISTED FOR SALE

Estimated Value: $303,000 - $324,000

3 Beds
2 Baths
1,831 Sq Ft
$170/Sq Ft Est. Value

Sale Details

Date Sold: March 21, 2025

Last sale price $330,000 $180 Per Sq Ft

Est. 6% decrease in value since last sale

Current estimated payment $2,209 / mo

4 Days on Market

Highlights

  • Screened Pool
  • Contemporary Architecture
  • Screened Porch
  • Gated Community
  • Wood Flooring
  • 2 Car Attached Garage

About This Home

As of March 2025

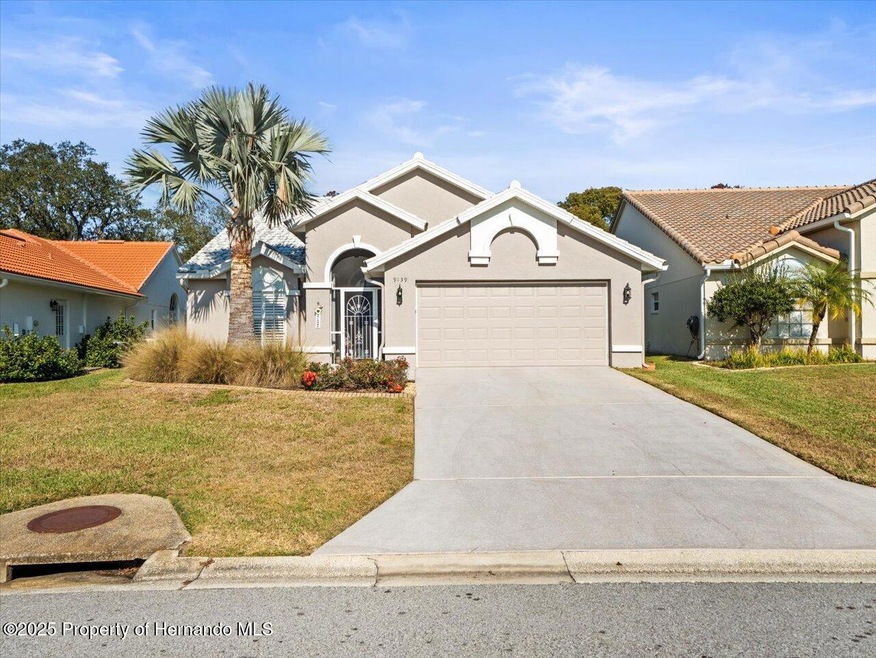
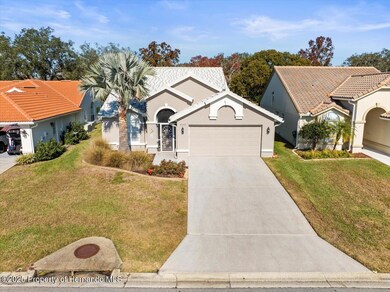
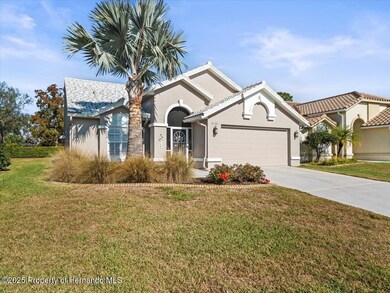
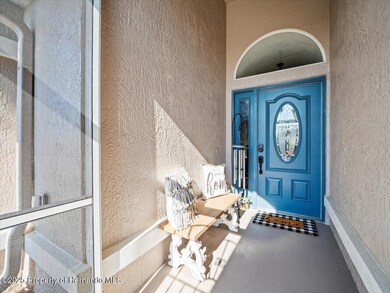
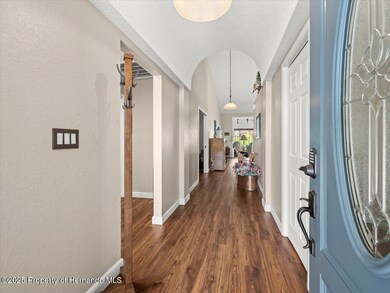
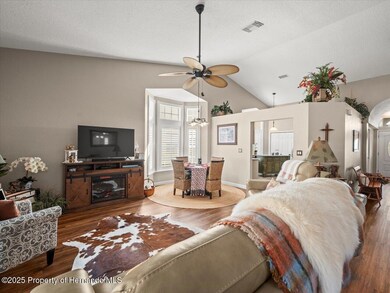
Beautifully updated 1991 Palmwood Bermuda maintained home with heated pool. New tile roof in 2015, new A/C unit in 2023, new water heater in 2022. New hardwood flooring, newer tile flooring in guest bath and kitchen, interior and exterior painting, driveway painted, new master shower, new exterior doors in master bath and garage, curbing around flower beds. Newer resurfaced pool with new tile and decking. Vaulted ceilings, rubber tile flooring in garage. Kitchen has double closet pantries, granite counters, Plantation shutters. 2 bedrooms+den (the den has doors so can be used as a guest room)+large Florida Room/2 baths/2 car garage. All appliances included. Glen Lakes is a wonderful gated and manned golf course community and surrounded by the 85,000 acre Chassahowitzka Wildlife Preserve. Social membership in the Club is NOT mandatory for this home, but available if desired.

Last Agent to Sell the Property

Ralph Paulsen

REMAX Marketing Specialists License #672515 Listed on: 01/16/2025

REMAX Marketing Specialists

Last Buyer's Agent

Ralph Paulsen

REMAX Marketing Specialists License #672515 Listed on: 01/16/2025

REMAX Marketing Specialists
Create a Home Valuation Report for This Property
The Home Valuation Report is an in-depth analysis detailing your home's value as well as a comparison with similar homes in the area

Home Details

Home Type

  • Single Family

Est. Annual Taxes

  • $1,903

Year Built

  • Built in 1991 | Remodeled

Lot Details

  • 8,712 Sq Ft Lot
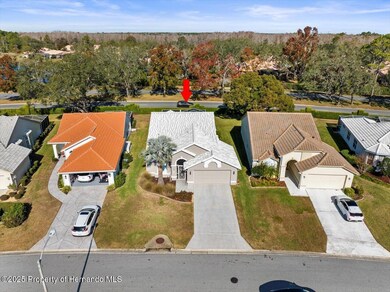
  • Property fronts a private road
  • Property fronts a highway
  • South Facing Home
  • Property is zoned PDP, PUD

HOA Fees

Parking

  • 2 Car Attached Garage
  • Garage Door Opener

Home Design

  • Contemporary Architecture
  • Tile Roof
  • Block Exterior
  • Stucco Exterior

Interior Spaces

  • 1,831 Sq Ft Home
  • 1-Story Property
  • Ceiling Fan
  • Screened Porch

Kitchen

  • Microwave
  • Dishwasher

Flooring

  • Wood
  • Tile

Bedrooms and Bathrooms

  • 3 Bedrooms
  • Walk-In Closet
  • 2 Full Bathrooms

Laundry

  • Dryer
  • Washer

Pool

  • Screened Pool
  • In Ground Pool
  • Gas Heated Pool

Schools

  • Winding Waters K-8 Elementary And Middle School
  • Weeki Wachee High School

Utilities

  • Central Heating and Cooling System
  • Underground Utilities

Additional Features

  • Patio
  • Design Review Required

Listing and Financial Details

  • Tax Lot 026
  • Assessor Parcel Number R14 222 17 1832 0000 0260

Community Details

Overview

  • Association fees include cable TV, ground maintenance, security
  • Glen Lakes Subdivision
  • The community has rules related to commercial vehicles not allowed, deed restrictions, fencing, no recreational vehicles or boats

Recreation

  • Community Playground
  • Park
  • Dog Park

Security

  • On-Site Manager or Management
  • Building Security System
  • 24 Hour Access
  • Gated Community

Home Details

Home Type

Single Family

Est. Annual Taxes

$1,903

Year Built

Built in 1991 | Remodeled

Lot Details

8,712 Sq Ft Lot

HOA Fees

$333 per month

Parking

2

Listing Details

  • Directions: 3 miles north of SR 50 on US 19. West onto Glen Lakes Blvd., left on Rhett. Do not let GPS take you to back gate via Long Lake. Entrance is directly off of US 19.
  • Property Sub Type: Single Family Residence
  • Prop. Type: Residential
  • Road Frontage Type: Private Road
  • Subdivision Name: Glen Lakes
  • Unit Levels: One
  • Year Built: 1991
  • Building Stories: 1
  • Current Use: Residential
  • ResoLaundryFeatures: Electric Dryer Hookup, Washer Hookup
  • ResoLotFeatures: Sprinklers In Front, Sprinklers In Rear
  • Lot Size Acres: 0.2
  • Road Surface Type: Paved
  • NAV29_Unit_1_Appliances: Dishwasher, Dryer, Electric Range, Microwave, Refrigerator, Washer, Water Softener Owned
  • ResoSecurityFeatures: 24 Hour Security, Gated with Guard
  • Reso Association Amenities: Cable TV, Dog Park, Gated, Management - Full Time, Management- On Site, Park, Playground, Security
  • Reso Association Fee2 Frequency: Monthly
  • Co List Office Phone: 352-686-0540
  • MLS Status: Closed
  • Architectural Style: Contemporary
  • Carport Y N: No
  • New Construction: No
  • Property Attached Yn: No
  • ResoPropertyCondition: Updated/Remodeled
  • Master Plan Zoning: PDP
  • Location Tax and Legal Elementary School: Winding Waters K-8
  • Location Tax and Legal High School: Weeki Wachee
  • General Property Information Building Area Total3: 2356.0
  • General Property Information Lot Size Acres: 0.2
  • General Property Information Lot Size Square Feet2: 8712.0
  • General Property Information Carport YN2: No
  • General Property Information Waterfront YN: No
  • General Property Information Senior Community YN: No
  • General Property Information:Pool Private YN: Yes
  • Appliances Dryer: Yes
  • Appliances Microwave: Yes
  • Appliances Refrigerators: Yes
  • Washers: Yes
  • Cooling:Central Air: Yes
  • Pool Features In Ground: Yes
  • Road Surface Type:Paved: Yes
  • Sewer:Public Sewer: Yes
  • Water Source:Public: Yes
  • Location Tax and Legal Parcel Number2: R14 222 17 1832 0000 0260
  • Location Tax and Legal:Tax Annual Amount: 1903.47
  • Location Tax and Legal Zoning Description2: PUD
  • General Property Information Accessibility Features YN2: No
  • General Property Information New Construction YN: No
  • Levels:One: Yes
  • General Property Information CDD Fee YN: No
  • General Property Information Direction Faces: South
  • Contract Information Property Attached YN: No
  • Utilities Water Connected: Yes
  • General Property Information:Land Lease YN2: No
  • Laundry Features Electric Dryer Hookup: Yes
  • Security Features 24 Hour Security: Yes
  • Utilities:Electricity Connected: Yes
  • Electric:Underground: Yes
  • Road Frontage Type:Private Road: Yes
  • Roof:Tile2: Yes
  • Property Condition:UpdatedRemodeled: Yes
  • Pool Features:Screen Enclosure: Yes
  • Utilities:Cable Connected: Yes
  • Pool Features:Gas Heat: Yes
  • Utilities Propane3: Yes
  • Architectural Style:Contemporary: Yes
  • Community Restrictions Deed Restrictions: Yes
  • Flooring:Tile: Yes
  • Association Amenities Management- On Site: Yes
  • Community Restrictions Architectural Review Required: Yes
  • Community Restrictions Fencing: Yes
  • Community Restrictions No Commercial Vehicles: Yes
  • Community Restrictions No RVsBoats: Yes
  • Flooring Wood: Yes
  • Utilities Sewer Connected: Yes
  • Laundry Features Washer Hookup: Yes
  • Pool Features:Heated: Yes
  • Security Features Gated with Guard: Yes
  • Utilities:Natural Gas Not Available: Yes
  • Room Types Dining Room: Yes
  • Room Types Great Room: Yes
  • Room Types Other Room: Yes
  • Room Types Den: Yes
  • Room Types Florida Room: Yes
  • Special Features: VirtualTour
  • Stories: 1

Interior Features

  • Flooring: Tile, Wood
  • Interior Amenities: Ceiling Fan(s), Eat-in Kitchen, Pantry, Walk-In Closet(s)
  • Full Bathrooms: 2
  • Total Bedrooms: 3
  • ResoLivingAreaSource: Plans
  • Appliances Dishwasher: Yes
  • Interior Features:Ceiling Fans: Yes
  • Interior Features:Pantry: Yes
  • Interior Features:Walk-In Closet(s): Yes
  • Appliances:Water Softener-Owned: Yes
  • Appliances:Electric Range: Yes
  • Interior Features:Eat-in Kitchen: Yes

Exterior Features

  • Waterfront: No
  • Roof: Tile
  • Pool Features: Gas Heat, Heated, In Ground, Screen Enclosure
  • Pool Private: Yes
  • Construction Type: Block, Stucco
  • Direction Faces: South
  • Patio And Porch Features: Patio, Screened
  • Construction Materials:Block: Yes
  • Construction Materials:Stucco: Yes
  • Patio And Porch Features:Patio: Yes
  • Patio And Porch Features:Screened: Yes
  • Lot Features:Sprinklers in Front: Yes
  • Lot Features:Sprinklers In Rear: Yes

Garage/Parking

  • Attached Garage: Yes
  • Garage Spaces: 2.0
  • Attached Garage: Yes
  • Parking Features: Attached, Garage, Garage Door Opener
  • General Property Information:Garage YN: Yes
  • General Property Information:Garage Spaces: 2.0
  • Parking Features:Garage: Yes
  • Parking Features:Garage Door Opener: Yes
  • Parking Features:Attached: Yes

Utilities

  • Cooling: Central Air
  • Electric: Underground
  • Sewer: Public Sewer
  • Utilities: Cable Connected, Electricity Connected, Natural Gas Not Available, Sewer Connected, Water Connected, Propane
  • Heating: Central, Electric
  • Cooling Y N: Yes
  • HeatingYN: Yes
  • Water Source: Public
  • Heating:Central: Yes
  • Heating:Electric3: Yes

Condo/Co-op/Association

  • Senior Community: No
  • Association #2 Fee: 137.0
  • Association Fee: 196.0
  • Association Fee Frequency: Monthly
  • Association: Yes

Association/Amenities

  • Association Amenities:Gated: Yes
  • Association Amenities:Security: Yes
  • General Property Information:Association Fee: 196.0
  • General Property Information:Association Fee 2: 137.0
  • Association Amenities:Park: Yes
  • General Property Information:Association YN: Yes
  • General Property Information:Association Fee Frequency: Monthly
  • General Property Information:Association Fee 2 Frequency: Monthly
  • Association Amenities:Dog Park: Yes
  • Association Fee Includes:Security2: Yes
  • Association Amenities:Playground: Yes
  • Association Fee Includes:Maintenance Grounds2: Yes
  • Association Fee Includes:Cable TV2: Yes
  • Association Amenities:Cable TV: Yes

Fee Information

  • Association Fee Includes: Cable TV, Maintenance Grounds, Security

Schools

  • Elementary School: Winding Waters K-8
  • High School: Weeki Wachee
  • Middle Or Junior School: Winding Waters K-8

Lot Info

  • Land Lease: No
  • Lot Size Sq Ft: 8712.0
  • ResoLotSizeUnits: Acres
  • Parcel Number: R14 222 17 1832 0000 0260
  • Zoning Description: PUD
  • ResoLotSizeUnits: Acres

Tax Info

  • Tax Year: 2024
  • Tax Annual Amount: 1903.47
  • Tax Block: 0000
  • Tax Lot: 026

Ownership History

We collect this data history from publicly available records. To have your information removed, we recommend requesting removal directly through your county’s website.

Date Name Owned For Owner Type

Purchase Details

Listed on
Jan 16, 2025
Closed on
Mar 21, 2025
Sold by
Kopec Marjorie W
Bought by
Seller's Agent
Ralph Paulsen
REMAX Marketing Specialists
Buyer's Agent
Ralph Paulsen
REMAX Marketing Specialists
List Price
$335,000
Sold Price
$330,000
Premium/Discount to List
-$5,000
-1.49%
Views
10
Current Estimated Value
$311,212

Home Financials for this Owner

Home Financials are based on the most recent Mortgage that was taken out on this home.
Estimated Appreciation
-$18,788
Avg. Annual Appreciation
-3.74%

Purchase Details

Listed on
Jul 17, 2021
Closed on
Sep 1, 2021
Sold by
Ziegler Patricia S and Ziegler Patricia Sue
Bought by
Kopec Dennis A and Kopec Marjorie W
Seller's Agent
Ralph Paulsen
REMAX Marketing Specialists
Buyer's Agent
Ralph Paulsen
REMAX Marketing Specialists
List Price
$270,000
Sold Price
$270,000

Home Financials for this Owner

Home Financials are based on the most recent Mortgage that was taken out on this home.
Avg. Annual Appreciation
5.82%

Purchase Details

Closed on
Jan 31, 2019
Sold by
Ziegler Patricia S
Bought by
Ziegler Patricia Sue and Schilling Aaron J

Purchase Details

Listed on
Jun 8, 2016
Closed on
Aug 3, 2016
Sold by
Jewell Kelly M and Nazarowski Anthony N
Bought by
Ziegler Patricias
Seller's Agent
AnnMarie Lamphier
BHHS Florida Properties Group
Buyer's Agent
AnnMarie Lamphier
BHHS Florida Properties Group
List Price
$189,900
Sold Price
$179,000
Premium/Discount to List
-$10,900
-5.74%

Home Financials for this Owner

Home Financials are based on the most recent Mortgage that was taken out on this home.
Avg. Annual Appreciation
5.65%

Purchase Details

Listed on
Oct 9, 2014
Closed on
Nov 21, 2014
Sold by
Us Bank Trust Na
Bought by
Jewell Kelly M and Nazarowski Anthony N
Seller's Agent
Adam Haynes
Tropic Shores Realty LLC
Buyer's Agent
Carol Mina
Keller Williams-Elite Partners
List Price
$89,900
Sold Price
$89,900

Home Financials for this Owner

Home Financials are based on the most recent Mortgage that was taken out on this home.
Avg. Annual Appreciation
49.95%

Purchase Details

Closed on
Jul 14, 2014
Sold by
Law Peter M
Bought by
U S Bank Trust Na

Purchase Details

Closed on
Mar 7, 2002
Sold by
956976 Ontario Inc
Bought by
Law Peter M
Source: Public Records

Home Values in the Area

Source: Public Records

Average Home Value in this Area


Source: Public Records

Agents Specializing in Weeki Wachee, FL

See All Agents

Purchase History

We collect this data history from publicly available records. To have your information removed, we recommend requesting removal directly through your county’s website.

Date Buyer Sale Price Title Company
$330,000 Homes & Land Title Services
Kopec Dennis A $270,000 Homes & Land Ttl Svcs Of Her
Ziegler Patricia Sue -- Attorney
Ziegler Patricias $179,000 Southeast Title Of The Sunco
Jewell Kelly M $89,900 Paramount Title
U S Bank Trust Na -- None Available
Law Peter M $127,800 --
Source: Public Records

Mortgage History

We collect this data history from publicly available records. To have your information removed, we recommend requesting removal directly through your county’s website.

Date Status Borrower Loan Amount
Previous Owner $50,000
Previous Owner Law Peter M $62,500
Previous Owner Law Peter M $225,000
Previous Owner Law Peter M $100,000
Previous Owner Law Peter M $52,200
Previous Owner Law Peter $153,000
Previous Owner Law Peter M $120,000
Source: Public Records

Property History

We collect this data history from publicly available records. To have your information removed, we recommend requesting removal directly through your county’s website.

Date Event Price List to Sale Price per Sq Ft Prior Sale
03/21/2025 03/21/25 Sold $330,000 -1.5% $180 / Sq Ft
01/20/2025 01/20/25 Pending -- -- --
01/16/2025 01/16/25 For Sale $335,000 +24.1% $183 / Sq Ft
09/01/2021 09/01/21 Sold $270,000 0.0% $162 / Sq Ft View Prior Sale
07/17/2021 07/17/21 Pending -- -- --
07/17/2021 07/17/21 For Sale $270,000 +50.8% $162 / Sq Ft
08/03/2016 08/03/16 Sold $179,000 -5.7% $107 / Sq Ft View Prior Sale
07/17/2016 07/17/16 Pending -- -- --
06/08/2016 06/08/16 For Sale $189,900 +111.2% $114 / Sq Ft
11/21/2014 11/21/14 Sold $89,900 0.0% $54 / Sq Ft View Prior Sale
10/21/2014 10/21/14 Pending -- -- --
10/09/2014 10/09/14 For Sale $89,900 -- $54 / Sq Ft
Source: Hernando County Association of REALTORS®

Tax History

We collect this data history from publicly available records. To have your information removed, we recommend requesting removal directly through your county’s website.

Year Tax Paid Tax Assessment Tax Assessment Total Assessment is a certain percentage of the fair market value that is determined by local assessors to be the total taxable value of land and additions on the property. Land Improvement
2025 $1,903 $145,471
2024 $1,823 $141,371
2023 $1,823 $137,253 $0 $0
2022 $1,800 $133,255 $0 $0
2021 $3,463 $190,331 $19,929 $170,402
2020 $3,176 $182,155 $21,647 $160,508
2019 $3,036 $167,711 $21,647 $146,064
2018 $2,409 $158,734 $21,441 $137,293
2017 $2,506 $141,189 $21,441 $119,748
2016 $1,157 $96,670 $0 $0
2015 $1,162 $95,998 $0 $0
2014 $2,056 $113,756 $0 $0
Source: Public Records

Agents Affiliated with this Home

  • Section Image
  • Section Image
See All Agents

Map

Source: Hernando County Association of REALTORS®

MLS Number: 2250907

Hernando County Association of REALTORS®

APN: R14-222-17-1832-0000-0260

Your Personal Tour Guide

Ask me questions while you tour the home.