NOT LISTED FOR SALE

914 46th St E Tifton, GA 31794

Tifton Area

Estimated Value: $319,000 - $349,406

3 Beds
2.5 Baths
2,166 Sq Ft
$157/Sq Ft Est. Value

Sale Details

Date Sold: May 27, 2025

Last sale price $310,000 $143 Per Sq Ft

Est. 10% increase in value since last sale

Current estimated payment $2,188 / mo

5 Days on Market

Highlights

  • Cathedral Ceiling
  • Soaking Tub
  • Tankless Water Heater
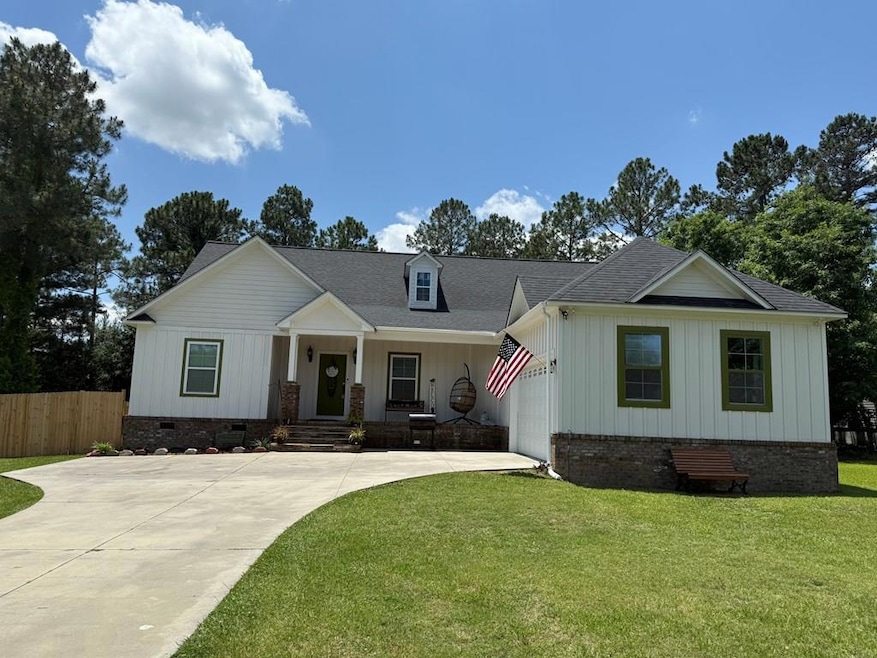
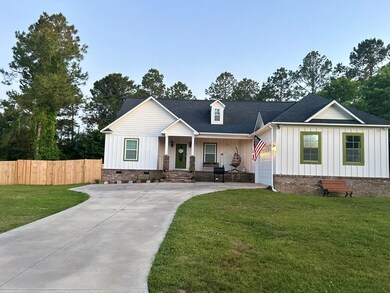
  • Farmhouse Style Home
  • Walk-In Closet
  • Laundry in Utility Room

About This Home

As of May 2025

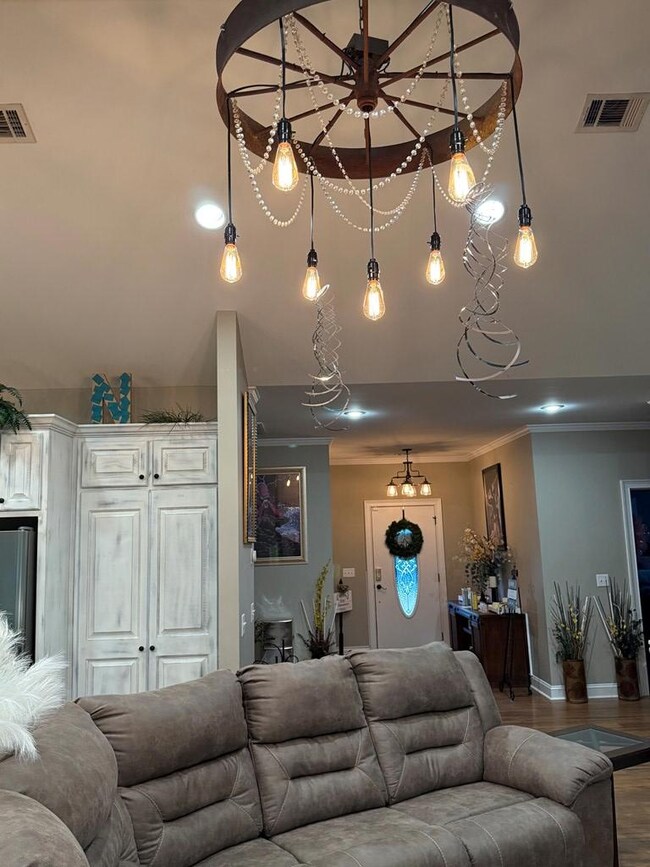
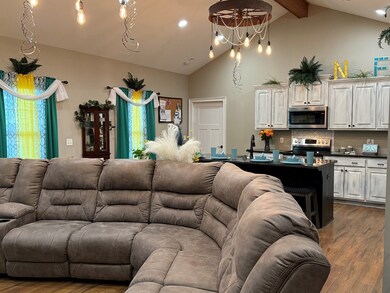
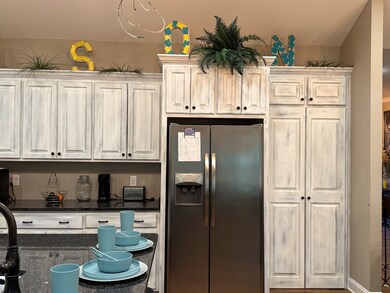
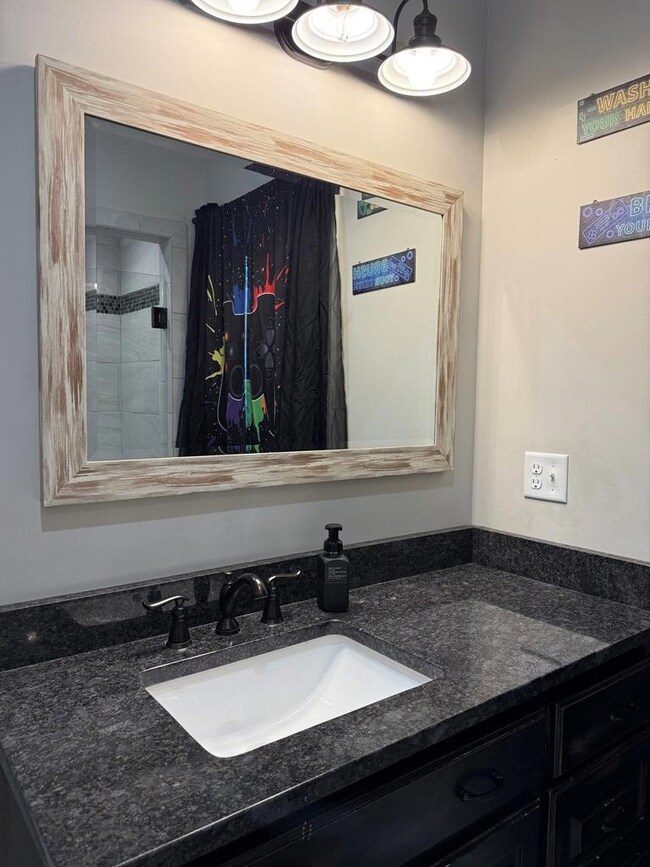
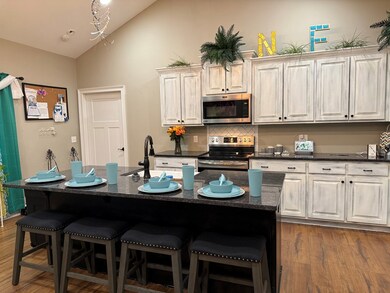
Step into this beautifully maintained 3-bedroom, 2.5-bath home that feels like new! Soaring vaulted ceilings and shiplap walls give the interior a modern farmhouse charm, while high-end finishes add timeless appeal. The open-concept living space flows effortlessly into a gourmet kitchen featuring granite countertops, custom cabinetry, and a large walk-in pantry—perfect for home chefs. Relax in the luxurious primary suite, complete with a clawfoot tub and spacious layout. Additional features include a dedicated laundry room, ample storage throughout, and thoughtful design touches at every turn. Enjoy true privacy in the backyard, ideal for entertaining or quiet evenings at home. This move-in ready gem combines style, comfort, and convenience—don't miss your chance to make it yours!

Last Agent to Sell the Property

Nancy Solomon

Coldwell Banker Active Real Estate Brokerage Phone: 2294237653 License #425141 Listed on: 05/15/2025
Coldwell Banker Active Real Estate

Last Buyer's Agent

Nancy Solomon

Coldwell Banker Active Real Estate Brokerage Phone: 2294237653 License #425141 Listed on: 05/15/2025
Coldwell Banker Active Real Estate
Home Details

Home Type

  • Single Family

Est. Annual Taxes

  • $2,933

Year Built

  • Built in 2017

Lot Details

  • 17,424 Sq Ft Lot
  • Privacy Fence
  • Wood Fence
  • Property is in excellent condition
  • Property is zoned R 3

Parking

  • 2 Car Garage

Home Design

  • Farmhouse Style Home
  • Frame Construction
  • Architectural Shingle Roof
  • Stone

Interior Spaces

  • 2,166 Sq Ft Home
  • 1-Story Property
  • Sheet Rock Walls or Ceilings
  • Cathedral Ceiling
  • Ceiling Fan
  • Blinds
  • Crawl Space
  • Laundry in Utility Room

Kitchen

  • Electric Oven
  • Dishwasher

Flooring

  • Laminate
  • Ceramic Tile

Bedrooms and Bathrooms

  • 3 Bedrooms
  • Walk-In Closet
  • Soaking Tub

Outdoor Features

  • Utility Building

Utilities

  • Central Heating and Cooling System
  • Tankless Water Heater

Community Details

  • Sunbelt Plantations Subdivision

Listing and Financial Details

  • Tax Lot 12
  • Assessor Parcel Number 0058B162

Home Details

Home Type

Single Family

Est. Annual Taxes

$2,933

Year Built

Built in 2017

Lot Details

0.4 Acres

Parking

2

Listing Details

  • Property Sub Type: Single Family Residence
  • Prop. Type: Residential
  • Lot Size Acres: 0.4
  • Road Surface Type: Paved
  • Subdivision Name: SUNBELT PLANTATIONS
  • Directions: From Tift Ave, Take a right on 40th Street; Left on Carmichael; Right on 46th Street; House is on the Right
  • Architectural Style: Farmhouse, Ranch
  • Carport Y N: No
  • Garage Yn: Yes
  • New Construction: No
  • Building Stories: 1
  • Year Built: 2017
  • ResoBuildingAreaSource: PublicRecords
  • Attribution Contact: 2294237653
  • Special Features: None
  • Stories: 1

Interior Features

  • Appliances: Dishwasher, Electric Oven, Tankless Water Heater
  • Accessibility Features: 0
  • Full Bathrooms: 2
  • Half Bathrooms: 1
  • Total Bedrooms: 3
  • Flooring: Ceramic Tile, Laminate
  • Interior Amenities: Cathedral Ceiling(s), Ceiling Fan(s), Soaking Tub, Pantry, Walk-In Closet(s)
  • Living Area: 2166
  • Window Features: Blinds
  • ResoLivingAreaSource: PublicRecords

Exterior Features

  • Fencing: Privacy, Wood
  • Pool Features: None
  • Pool Private: No
  • Waterfront Features: None
  • Waterfront: No
  • Home Warranty: No
  • Construction Type: Frame, Concrete Composite, Stone, Sheetrock Walls
  • Foundation Details: Crawl
  • Other Structures: Utility Building
  • Property Condition: Excellent
  • Roof: Architectural

Garage/Parking

  • Attached Garage: No
  • Covered Parking Spaces: 2
  • Garage Spaces: 2
  • Parking Features: 2 Car
  • Total Parking Spaces: 2

Utilities

  • Laundry Features: Laundry Room Location (Utility)
  • Cooling: Central Air
  • Cooling Y N: Yes
  • Heating: Central
  • Heating Yn: Yes
  • Water Source: County

Lot Info

  • Lot Size Sq Ft: 17424
  • Parcel #: 0058B162
  • Zoning: R 3
  • ResoLotSizeUnits: SquareFeet

Green Features

Multi Family

Tax Info

  • Tax Annual Amount: 2932.62
  • Tax Lot: 12
  • Tax Map Number: 0058B
Create a Home Valuation Report for This Property
The Home Valuation Report is an in-depth analysis detailing your home's value as well as a comparison with similar homes in the area

Property History

We collect this data history from publicly available records. To have your information removed, we recommend requesting removal directly through your county’s website.

Date Event Price List to Sale Price per Sq Ft Prior Sale
05/27/2025 05/27/25 Sold $310,000 -16.2% $143 / Sq Ft
05/20/2025 05/20/25 Pending -- -- --
05/15/2025 05/15/25 For Sale $370,000 +23.3% $171 / Sq Ft
12/15/2023 12/15/23 Sold $300,000 -5.6% $139 / Sq Ft View Prior Sale
12/08/2023 12/08/23 Pending -- -- --
09/20/2023 09/20/23 Price Changed $317,900 -0.6% $147 / Sq Ft
07/21/2023 07/21/23 For Sale $319,900 -- $148 / Sq Ft
Source: Tiftarea Board of REALTORS®

Agents Affiliated with this Home

  • Section Image
  • Section Image
  • Section Image
See All Agents

Map

Source: Tiftarea Board of REALTORS®

MLS Number: 138380

APN: 0058B-162

Your Personal Tour Guide

Ask me questions while you tour the home.