
Devin Tanner
Real Estate Essentials
(385) 270-9162
133 Total Sales
2 in Midvale
$275K - $279K Price Range
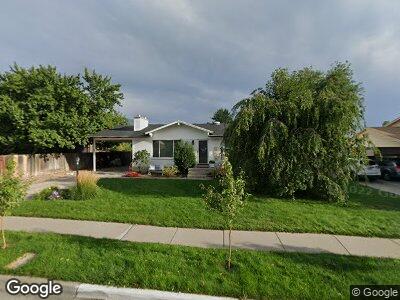
Welcome home to this beautifully refreshed Midvale rambler! Thoughtfully updated with brand-new paint and carpet, updated kitchen and baths, all new windows, newer doors, and timeless natural wood shutters. The spacious floor plan offers abundant storage, including custom built-ins in the downstairs family room, while the large yard provides plenty of room to garden, entertain, or simply enjoy the outdoors. Additional features include Utopia Fiber, a laundry sink, new rain gutters, a newer roof, and a dedicated hot tub pad already wired and ready to go. Ideally situated in a quiet neighborhood just minutes from Fort Union's shopping and dining, with quick access to both I-15 and I-215, making commuting throughout the valley a breeze. This is the kind of home that's easy to love from the moment you walk in.
Last Agent to Sell the Property
Blakemore Real Estate LLC License #6425041 Listed on: 06/18/2026
We collect this data history from publicly available records. To have your information removed, we recommend requesting removal directly through your county’s website.
Devin Tanner
Real Estate Essentials
(385) 270-9162
133 Total Sales
2 in Midvale
$275K - $279K Price Range
Nichole Jones
SALT & SUMMIT REAL ESTATE GROUP
(385) 386-6582
99 Total Sales
3 in Midvale
$320K - $675K Price Range
LD
Leanna Deherrera
Windermere Real Estate (Draper)
(385) 202-2404
101 Total Sales
1 in Midvale
$645,000 Price
JEFF Daniels
SURV REAL ESTATE INC
(385) 332-8936
124 Total Sales
3 in Midvale
$364K - $435K Price Range
Jenny Pace
Greystone Real Estate
(385) 332-3641
95 Total Sales
1 in Midvale
$605,000 Price
Alex Peterson
Greystone Real Estate
(425) 689-5709
53 Total Sales
1 in Midvale
$710,000 Price
We collect this data history from publicly available records. To have your information removed, we recommend requesting removal directly through your county’s website.
| Date | Type | Sale Price | Title Company |
|---|---|---|---|
| Warranty Deed | -- | Atlas Title Murray | |
| Interfamily Deed Transfer | -- | Surety Title | |
| Warranty Deed | -- | Integrated Title Ins Service | |
| Interfamily Deed Transfer | -- | Integrated Title Ins Service | |
| Warranty Deed | -- | First American Title | |
| Quit Claim Deed | -- | -- |
We collect this data history from publicly available records. To have your information removed, we recommend requesting removal directly through your county’s website.
| Date | Status | Loan Amount | Loan Type |
|---|---|---|---|
| Open | $152,435 | FHA | |
| Previous Owner | $184,730 | FHA | |
| Previous Owner | $182,141 | FHA | |
| Previous Owner | $114,000 | No Value Available |
We collect this data history from publicly available records. To have your information removed, we recommend requesting removal directly through your county’s website.
| Date | Event | Price | List to Sale | Price per Sq Ft |
|---|---|---|---|---|
| 08/18/2026 08/18/26 | Off Market | -- | -- | -- |
| 07/10/2026 07/10/26 | Sold | -- | -- | -- |
| 06/18/2026 06/18/26 | For Sale | $599,900 | -- | $256 / Sq Ft |
We collect this data history from publicly available records. To have your information removed, we recommend requesting removal directly through your county’s website.
| Year | Tax Paid | Tax Assessment Tax Assessment Total Assessment is a certain percentage of the fair market value that is determined by local assessors to be the total taxable value of land and additions on the property. | Land | Improvement |
|---|---|---|---|---|
| 2025 | $3,143 | $499,100 | $128,700 | $370,400 |
| 2024 | -- | $474,900 | $120,300 | $354,600 |
| 2023 | $2,869 | $466,800 | $114,400 | $352,400 |
| 2022 | $2,998 | $476,500 | $112,100 | $364,400 |
| 2021 | $2,212 | $300,600 | $97,500 | $203,100 |
| 2020 | $2,146 | $275,900 | $85,800 | $190,100 |
| 2019 | $2,029 | $254,200 | $85,800 | $168,400 |
| 2018 | $1,937 | $245,400 | $85,800 | $159,600 |
| 2017 | $1,935 | $235,600 | $78,000 | $157,600 |
| 2016 | $1,760 | $207,800 | $78,000 | $129,800 |
| 2015 | $1,637 | $190,000 | $75,700 | $114,300 |
| 2014 | $1,602 | $181,600 | $73,300 | $108,300 |
AB
Seller's Agent in 2026
Amber Briem
Blakemore Real Estate LLC
(801) 949-9931
91 Total Sales
Buyer's Agent in 2026
Charles Musick
Equity Real Estate (Advantage)
(801) 867-1999
25 Total Sales
Source: UtahRealEstate.com
MLS Number: 2164031
APN: 22-29-376-015-0000
Disclaimer: Certain information contained herein is derived from information provided by parties other than Homes.com. All information provided is deemed reliable, but is not guaranteed to be accurate and should be independently verified.
IDX information is provided exclusively for consumers’ personal, non-commercial use, that it may not be used for any purpose other than to identify prospective properties consumers may be interested in purchasing, and that the data is deemed reliable but is not guaranteed accurate by the MLS. Licensor is only providing the MLS Content and not other sources of data provided in the Product.
Based on information from the Wasatch Front Regional Multiple Listing Service, Inc.. All data, including all measurements and calculations of area, is obtained from various sources and has not been, and will not be, verified by broker or the MLS. All information should be independently reviewed and verified for accuracy. Properties may or may not be listed by the office/agent presenting the information.
Ask me questions while you tour the home.