
Ken Kleinrichert
@properties Christie's Int'l
(231) 714-6987
71 Total Sales
1 in Oak Park
$509,900 Price
Estimated Value: $375,681
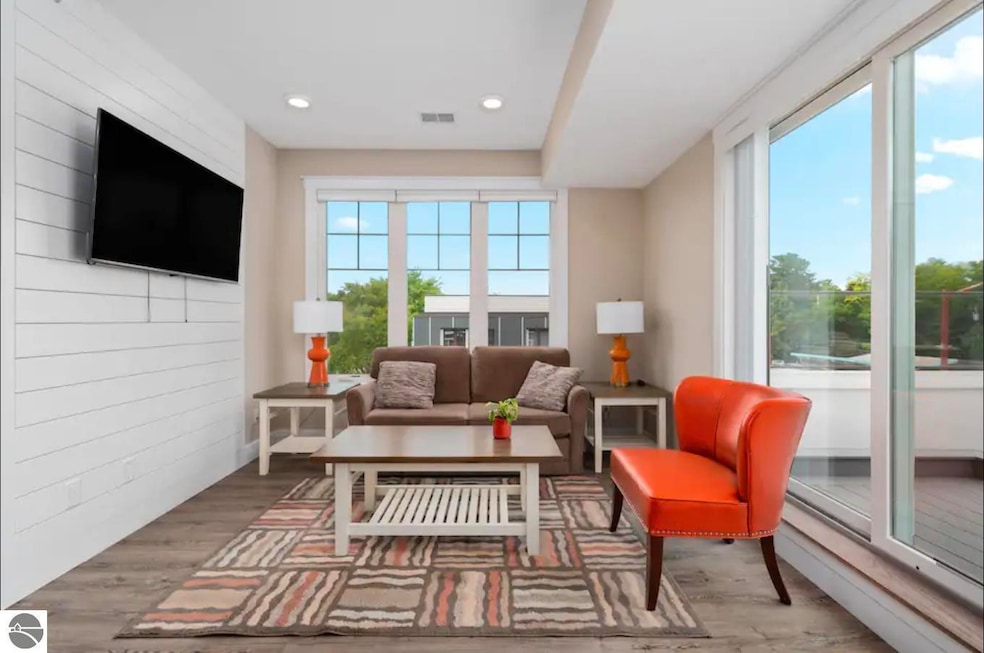
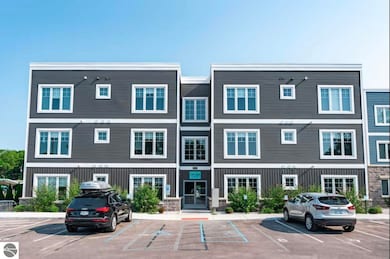
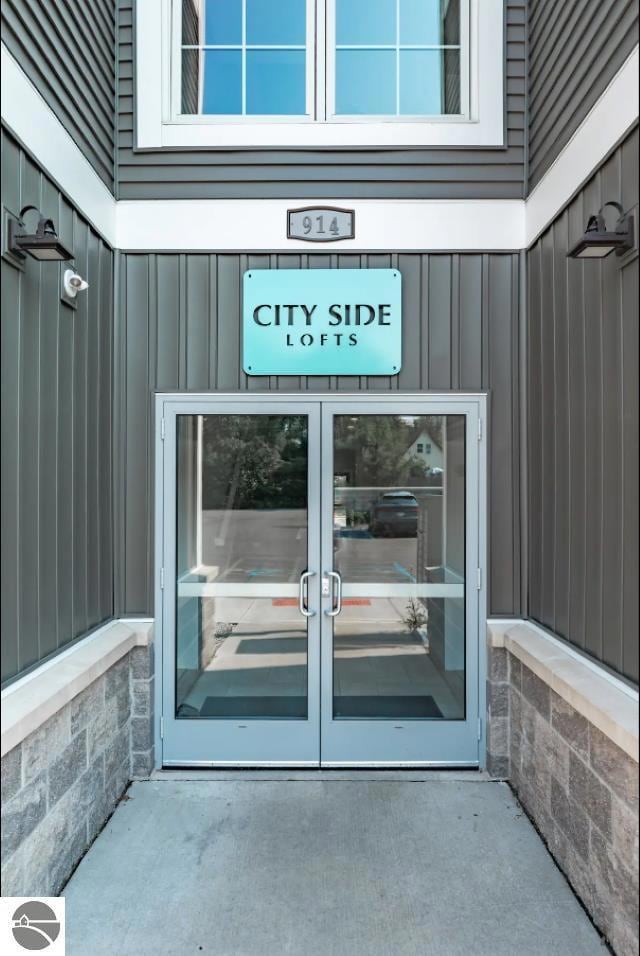
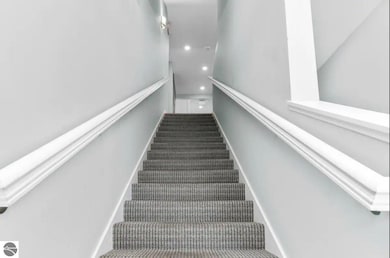
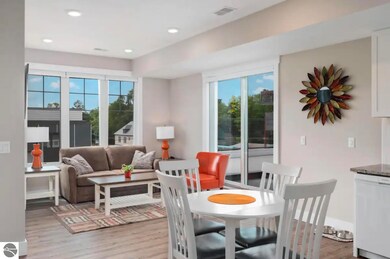
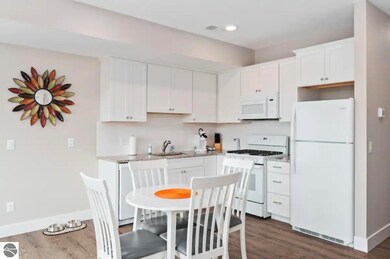
Prime location in the best summer location in the United States. If you have been looking for the perfect vacation home look no further. This penthouse suite with a private patio and a personal hot tub is calling your name. Located on Front Street close to everything Downtown has to offer this condo comes completely turnkey for you to immediately enjoy Traverse City this summer. If you are only looking for a part time hangout, this unit has great rental history which allows you to offset your expenses. Unit is currently a short term rental with bookings. All bookings and money from the bookings will transfer to the new owners.
Ken Kleinrichert
@properties Christie's Int'l
(231) 714-6987
71 Total Sales
1 in Oak Park
$509,900 Price
Teri Miceli-Wolff
Wolff Properties
(231) 714-6196
72 Total Sales
1 in Oak Park
$364,000 Price
Jennifer Gaston
REMAX Bayshore - Union St TC
(231) 715-5257
118 Total Sales
3 in Oak Park
$285K - $420K Price Range
Amanda Theodoran
@properties Christie's Int'l
(989) 644-9504
63 Total Sales
1 in Oak Park
$350,000 Price
Ryan Craig
@properties Christie's Int'l
(231) 715-5287
220 Total Sales
3 in Oak Park
$395K - $683K Price Range
Hannah Matthews
Keller Williams Northern Michigan
(231) 714-6673
52 Total Sales
1 in Oak Park
$430,000 Price
We collect this data history from publicly available records. To have your information removed, we recommend requesting removal directly through your county’s website.
| Date | Event | Price | List to Sale | Price per Sq Ft |
|---|---|---|---|---|
| 07/21/2025 07/21/25 | Sold | $350,000 | -12.3% | $465 / Sq Ft |
| 07/09/2025 07/09/25 | Pending | -- | -- | -- |
| 06/17/2025 06/17/25 | Price Changed | $399,000 | -11.1% | $531 / Sq Ft |
| 06/12/2025 06/12/25 | For Sale | $449,000 | -- | $597 / Sq Ft |
We collect this data history from publicly available records. To have your information removed, we recommend requesting removal directly through your county’s website.
| Year | Tax Paid | Tax Assessment Tax Assessment Total Assessment is a certain percentage of the fair market value that is determined by local assessors to be the total taxable value of land and additions on the property. | Land | Improvement |
|---|---|---|---|---|
| 2026 | $4,576 | $175,000 | $0 | $0 |
| 2025 | $4,231 | $202,400 | $0 | $0 |
| 2024 | $4,117 | $200,500 | $0 | $0 |
| 2023 | $3,862 | $129,300 | $0 | $0 |
| 2022 | $3,985 | $133,800 | $0 | $0 |
| 2021 | $3,889 | $129,300 | $0 | $0 |
| 2020 | $3,847 | $128,500 | $0 | $0 |
Seller's Agent in 2025
Sam Flamont
The Mitten Real Estate Group
(231) 633-8326
16 in this area
604 Total Sales
D
Buyer's Agent in 2025
Dandan Zhu
@properties Christie's Int'l
(231) 778-1200
2 in this area
11 Total Sales
Source: Northern Great Lakes REALTORS® MLS
MLS Number: 1934998
APN: 51-179-014-00
Disclaimer: Certain information contained herein is derived from information provided by parties other than Homes.com. All information provided is deemed reliable, but is not guaranteed to be accurate and should be independently verified.
The information in this listing was gathered from third-party sources including the seller. Northern Great Lakes REALTORS® MLS and its subscribers disclaim any and all representations or warranties as to the accuracy of this information.
Copyright 2026 Northern Great Lakes REALTORS® MLS. All Rights Reserved.
Ask me questions while you tour the home.