
Susan Falck-Neal
RE/MAX First Integrity
(765) 737-2344
433 Total Sales
7 in Middletown
$18K - $975K Price Range

Estimated Value: $272,000 - $300,737
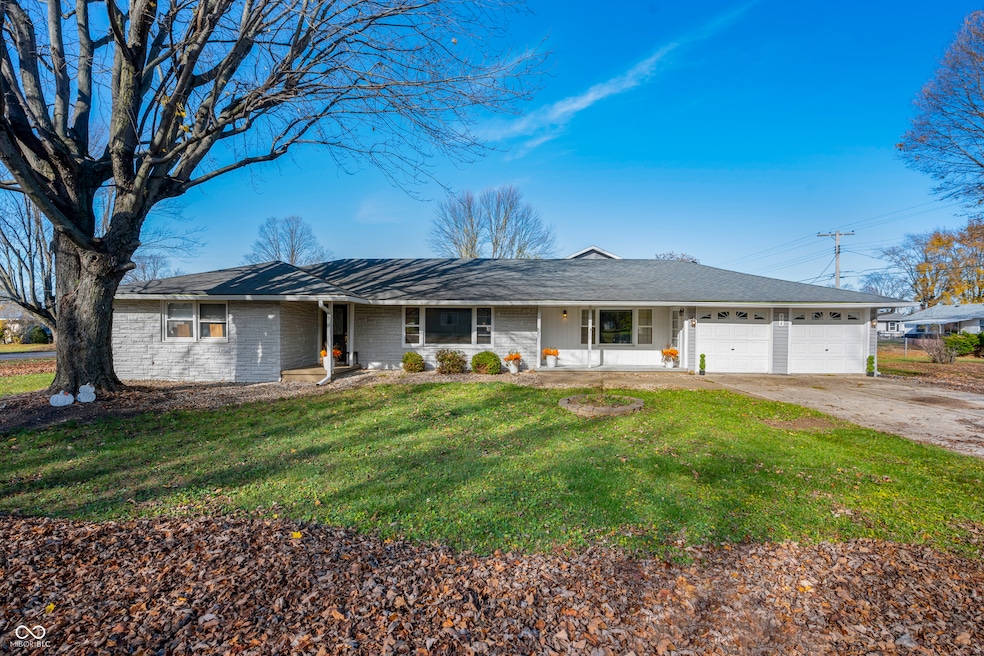
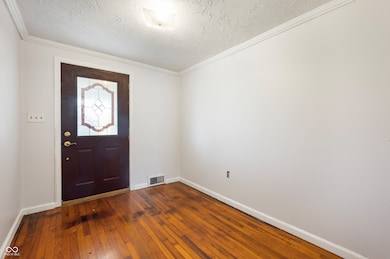
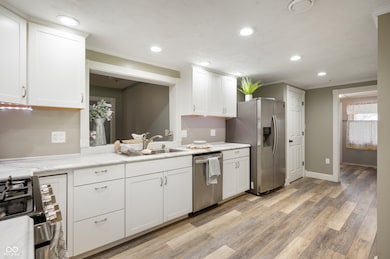
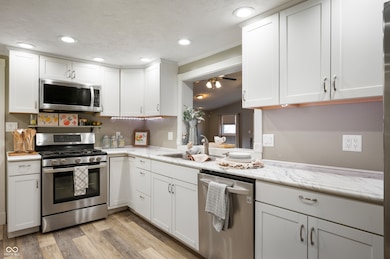
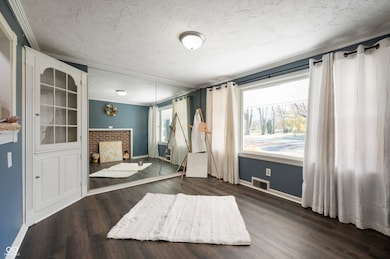
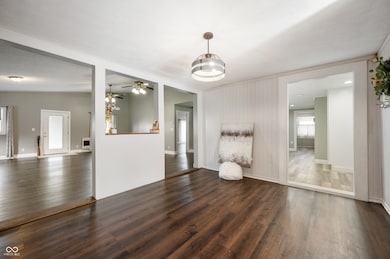
Welcome to this stunning one-level ranch home with almost 3000sf, two covered front porches providing welcoming entrances, beautifully situated on a .58 acre corner lot in the Shenandoah School District. Offering an expansive 4-bedroom, 2.5-bathroom layout, this property combines comfort and style with awesome living space and outdoor amenities. As you enter through the foyer, you'll be greeted by gleaming hardwood floors that flow into the large Living Rm, featuring a picture window and a decorative fireplace, creating a warm and inviting atmosphere. The home's heart lies in its massive great room, which offers plenty of space for family gatherings and entertainment. The Dining Area in the great room features a convenient pass-through to the Kitchen, making meal prep and serving a breeze. The spacious Kitchen boasts stainless steel appliances, a generous pantry, and another pass-through to the Breakfast Rm or versatile space, ideal for casual dining, a home office, or playroom. A formal Dining Rm provides an additional area for hosting special occasions. A large Mud/Laundry Rm w/ storage & a side entrance adds practicality to this already thoughtful layout. The Primary Suite is a true retreat, featuring French doors that lead directly to the backyard & also offers a huge walk-in closet & a luxurious, tiled en-suite bathroom, complete w/ a jetted heart tub & tile surround, a tiled shower, and more. Bedrooms 2 through 4 are also generously sized, offering new vinyl plank floors and fresh paint. Outdoor living is equally impressive w/ an above-ground swimming pool, surrounded by a spacious deck for lounging, and a back deck with pergola perfect for entertaining. Relax in the hot tub, which stays w/ the home, or enjoy the large shed, which comes complete with electricity for added convenience. 2 car attached Garage with storage. Don't miss it!
Last Agent to Sell the Property
RE/MAX Real Estate Solutions License #RB14050165 Listed on: 11/11/2024
Last Buyer's Agent
John Rhodes III
Rhodes Realty, LLC
We collect this data history from publicly available records. To have your information removed, we recommend requesting removal directly through your county’s website.
Susan Falck-Neal
RE/MAX First Integrity
(765) 737-2344
433 Total Sales
7 in Middletown
$18K - $975K Price Range
Hart Summeier
Highgarden Real Estate
(463) 219-4560
201 Total Sales
1 in Middletown
$204,977 Price
Lori Davis Smith
Highgarden Real Estate
(833) 341-7685
134 Total Sales
1 in Middletown
$370,000 Price
Rachel Tucker
RE/MAX Real Estate Groups
(765) 896-4832
132 Total Sales
2 in Middletown
$220,000 Price Range
Dani Robinson
F.C. Tucker Company
(888) 573-5258
279 Total Sales
4 in Middletown
$120K - $525K Price Range
Michelle Wildman
The Stewart Home Group
(317) 653-4127
122 Total Sales
1 in Middletown
$57,900 Price
We collect this data history from publicly available records. To have your information removed, we recommend requesting removal directly through your county’s website.
| Date | Buyer | Sale Price | Title Company |
|---|---|---|---|
| $255,000 | Crossroads Title Agency Llc | ||
| Keys Ryan | -- | Mtc | |
| Maple Mikki L | -- | None Available | |
| Hawkins Denise | -- | None Available | |
| Surguy Mikki L | -- | None Available |
We collect this data history from publicly available records. To have your information removed, we recommend requesting removal directly through your county’s website.
| Date | Status | Borrower | Loan Amount |
|---|---|---|---|
| Previous Owner | $219,780 | ||
| Previous Owner | Maple Mikki L | $116,800 | |
| Previous Owner | Surguy Mikki L | $97,684 | |
| Previous Owner | Hawkins Troy | $11,195 |
We collect this data history from publicly available records. To have your information removed, we recommend requesting removal directly through your county’s website.
| Date | Event | Price | List to Sale | Price per Sq Ft | Prior Sale |
|---|---|---|---|---|---|
| 09/04/2025 09/04/25 | Sold | $255,000 | -1.9% | $87 / Sq Ft | |
| 07/26/2025 07/26/25 | Pending | -- | -- | -- | |
| 07/09/2025 07/09/25 | Price Changed | $259,900 | -4.8% | $89 / Sq Ft | |
| 05/05/2025 05/05/25 | Price Changed | $273,000 | -7.4% | $93 / Sq Ft | |
| 04/02/2025 04/02/25 | For Sale | $294,900 | 0.0% | $101 / Sq Ft | |
| 03/02/2025 03/02/25 | Price Changed | $294,900 | +7.3% | $101 / Sq Ft | |
| 03/01/2025 03/01/25 | Pending | -- | -- | -- | |
| 01/17/2025 01/17/25 | Price Changed | $274,900 | -3.5% | $94 / Sq Ft | |
| 12/16/2024 12/16/24 | Price Changed | $284,900 | -5.0% | $98 / Sq Ft | |
| 11/11/2024 11/11/24 | For Sale | $300,000 | +33.3% | $103 / Sq Ft | |
| 06/04/2021 06/04/21 | Sold | $225,000 | +12.6% | $75 / Sq Ft | View Prior Sale |
| 05/05/2021 05/05/21 | Pending | -- | -- | -- | |
| 05/03/2021 05/03/21 | For Sale | $199,900 | -- | $67 / Sq Ft |
We collect this data history from publicly available records. To have your information removed, we recommend requesting removal directly through your county’s website.
| Year | Tax Paid | Tax Assessment Tax Assessment Total Assessment is a certain percentage of the fair market value that is determined by local assessors to be the total taxable value of land and additions on the property. | Land | Improvement |
|---|---|---|---|---|
| 2025 | $2,303 | $254,600 | $37,400 | $217,200 |
| 2024 | $2,564 | $256,400 | $37,400 | $219,000 |
| 2023 | $2,280 | $217,900 | $37,400 | $180,500 |
| 2022 | $2,269 | $223,800 | $37,400 | $186,400 |
| 2021 | $1,646 | $162,600 | $32,600 | $130,000 |
| 2020 | $1,607 | $158,200 | $32,600 | $125,600 |
| 2019 | $1,574 | $154,900 | $32,600 | $122,300 |
| 2018 | $1,647 | $153,900 | $32,600 | $121,300 |
| 2017 | $1,551 | $154,000 | $32,600 | $121,400 |
| 2016 | $1,304 | $141,700 | $22,400 | $119,300 |
| 2014 | $1,151 | $135,900 | $23,100 | $112,800 |
| 2013 | $1,151 | $132,500 | $23,800 | $108,700 |
Seller's Agent in 2025
Candy Bair
RE/MAX Real Estate Solutions
(765) 602-9333
214 Total Sales
JR
Buyer's Agent in 2025
John Rhodes III
Rhodes Realty, LLC
Seller's Agent in 2021
Julie Schnepp
RE/MAX Legacy
(765) 617-9430
327 Total Sales
CH
Buyer's Agent in 2021
Candace Henderson
Berkshire Hathaway Home
Source: MIBOR Broker Listing Cooperative®
MLS Number: 22010856
APN: 33-02-31-220-114.000-006
Disclaimer: Certain information contained herein is derived from information provided by parties other than Homes.com. All information provided is deemed reliable, but is not guaranteed to be accurate and should be independently verified.
All data is obtained from various sources and may not have been verified by broker or MLS GRID. Supplied Open House Information is subject to change without notice. All information should be independently reviewed and verified for accuracy. Properties may or may not be listed by the office/agent presenting the information. Some IDX listings have been excluded from this website.
Listings courtesy of MIBOR Broker Listing Cooperative® as distributed by MLS GRID.
Based on information submitted to the MLS GRID
Ask me questions while you tour the home.