
Erik Hiss
Keller Williams Capital Ptnrs
(380) 777-5758
227 Total Sales
1 in Lancaster
$203,000 Price
Estimated Value: $327,000 - $355,000
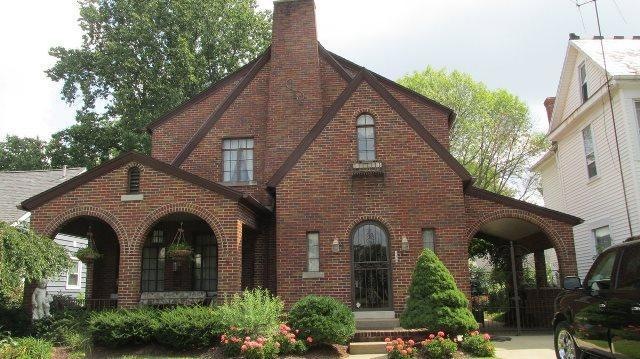
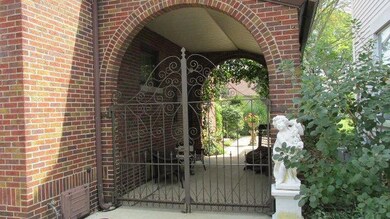
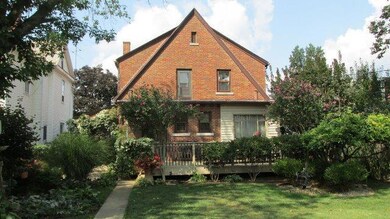
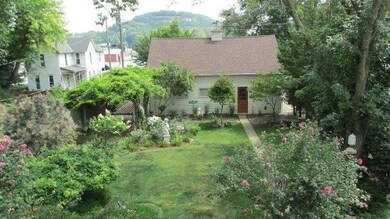
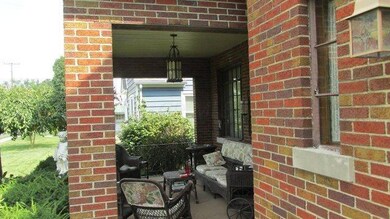

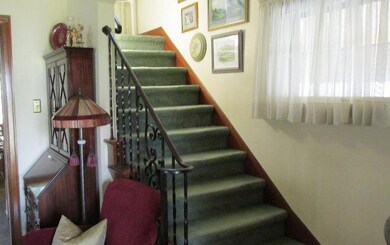
Unique English Style Single Family Home. 2 story, 3 bedrooms, 1.5 baths, full basement, 3 car detached garage with huge attic area. Beautiful back yard with nice flowering trees and garden areas. Quaint back deck with views of the garden and Mt. Pleasant. This home has huge living room with beautiful hardwood woodwork and floors, a nice gas fireplace and a style that is extremely unique. Must see to appreciate. Make an appointment to see this home today, you will not be disappointed.
Last Agent to Sell the Property
Century 21 Darfus Realty License #0000221040 Listed on: 09/02/2015
Co-Listed By
Carlos Taylor
Century 21 Darfus Realty License #2002003012
Last Buyer's Agent
NON MEMBER
NON MEMBER OFFICE
We collect this data history from publicly available records. To have your information removed, we recommend requesting removal directly through your county’s website.
Erik Hiss
Keller Williams Capital Ptnrs
(380) 777-5758
227 Total Sales
1 in Lancaster
$203,000 Price
Michele Hines
Berkshire Hathaway Professional Realty
(937) 882-2990
96 Total Sales
1 in Lancaster
$299,000 Price
Krista Mathers
NextHome Experience
(380) 333-9956
108 Total Sales
7 in Lancaster
$152K - $212K Price Range
Chad Campbell
Nobility Realty, LLC
(380) 212-2554
50 Total Sales
3 in Lancaster
$138K - $180K Price Range
Jared West
Real of Ohio
(380) 205-9886
62 Total Sales
1 in Lancaster
$370,000 Price
Robert Gordon
Keller Williams Greater Cols
(866) 621-5751
26 Total Sales
1 in Lancaster
$200,000 Price
We collect this data history from publicly available records. To have your information removed, we recommend requesting removal directly through your county’s website.
| Date | Buyer | Sale Price | Title Company |
|---|---|---|---|
| $174,900 | Valmer Land Title Agency |
We collect this data history from publicly available records. To have your information removed, we recommend requesting removal directly through your county’s website.
| Date | Status | Borrower | Loan Amount |
|---|---|---|---|
| Closed | $14,704 | ||
| Closed | Jones Larry M | $178,660 |
We collect this data history from publicly available records. To have your information removed, we recommend requesting removal directly through your county’s website.
| Date | Event | Price | List to Sale | Price per Sq Ft |
|---|---|---|---|---|
| 03/27/2025 03/27/25 | Off Market | $174,900 | -- | -- |
| 03/31/2016 03/31/16 | Sold | $174,900 | +2.9% | $88 / Sq Ft |
| 03/01/2016 03/01/16 | Pending | -- | -- | -- |
| 09/01/2015 09/01/15 | For Sale | $169,900 | -- | $86 / Sq Ft |
We collect this data history from publicly available records. To have your information removed, we recommend requesting removal directly through your county’s website.
| Year | Tax Paid | Tax Assessment Tax Assessment Total Assessment is a certain percentage of the fair market value that is determined by local assessors to be the total taxable value of land and additions on the property. | Land | Improvement |
|---|---|---|---|---|
| 2025 | $7,114 | $113,090 | $16,110 | $96,980 |
| 2024 | $7,114 | $79,130 | $7,860 | $71,270 |
| 2023 | $2,879 | $79,130 | $7,860 | $71,270 |
| 2022 | $2,890 | $79,130 | $7,860 | $71,270 |
| 2021 | $2,387 | $61,230 | $7,860 | $53,370 |
| 2020 | $2,288 | $61,230 | $7,860 | $53,370 |
| 2019 | $2,175 | $61,230 | $7,860 | $53,370 |
| 2018 | $2,131 | $49,950 | $7,860 | $42,090 |
| 2017 | $2,132 | $56,960 | $14,870 | $42,090 |
| 2016 | $1,757 | $56,960 | $14,870 | $42,090 |
| 2015 | $1,744 | $55,170 | $14,870 | $40,300 |
| 2014 | $1,661 | $55,170 | $14,870 | $40,300 |
| 2013 | $1,661 | $55,170 | $14,870 | $40,300 |
Seller's Agent in 2016
Ronald Robinson
Century 21 Darfus Realty
(740) 215-7558
9 Total Sales
CT
Seller Co-Listing Agent in 2016
Carlos Taylor
Century 21 Darfus Realty
NM
Buyer's Agent in 2016
NON MEMBER
NON MEMBER OFFICE
Source: Columbus and Central Ohio Regional MLS
MLS Number: 215032090
APN: 05-32008-700
Disclaimer: Certain information contained herein is derived from information provided by parties other than Homes.com. All information provided is deemed reliable, but is not guaranteed to be accurate and should be independently verified.
IDX information is provided exclusively for personal, non-commercial use, and may not be used for any purpose other than to identify prospective properties consumers may be interested in purchasing.
Information is deemed reliable but not guaranteed.
Ask me questions while you tour the home.