
Brenda Carsey
RE/MAX Revealty
(380) 666-4897
61 Total Sales
1 in Westerville
$209,900 Price



Estimated Value: $414,000 - $429,000
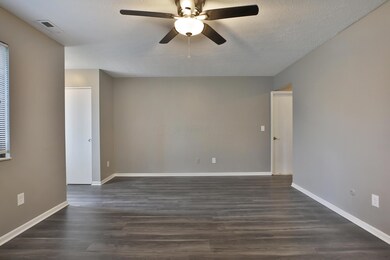
UPDATED ranch style unit #914 AVAILABLE. Centrally located in Westerville near shops, parks, freeways & MORE! OPEN CONCEPT floor plans featuring updated pergo flooring, double insulated windows, unit includes 1 car attached garage. SHARP, eat-in, Kitchens featuring oak cabinets, large pantry, 1st floor laundry & private back door patio & yard space! IMMEDIATE POSSESSION. 1 year minimum lease timeline, Owner will entertain longer.
Last Agent to Rent the Property
Keller Williams Capital Ptnrs License #2007005702 Listed on: 07/23/2025
We collect this data history from publicly available records. To have your information removed, we recommend requesting removal directly through your county’s website.
Brenda Carsey
RE/MAX Revealty
(380) 666-4897
61 Total Sales
1 in Westerville
$209,900 Price
Debra McNichols
RE/MAX Connection
(380) 800-6336
135 Total Sales
4 in Westerville
$275K - $451K Price Range
Michael Gunnarson
Howard Hanna Real Estate Svcs
(855) 954-4271
76 Total Sales
1 in Westerville
$285,000 Price
Robert Pemberton
Fiv Realty Co Ohio LLC
(740) 996-4616
83 Total Sales
1 in Westerville
$365,000 Price
Sherry Looney
Howard Hanna Real Estate Services
(740) 318-0797
505 Total Sales
2 in Westerville
$390K - $590K Price Range
Adriana Stidham
Red 1 Realty
(855) 759-1452
27 Total Sales
1 in Westerville
$426,000 Price
We collect this data history from publicly available records. To have your information removed, we recommend requesting removal directly through your county’s website.
| Date | Buyer | Sale Price | Title Company |
|---|---|---|---|
| $417,500 | Land & Mortgage Title Agency | ||
| Lamar Holdings Llc | $417,500 | Northwest Select Title | |
| Tbf Group Llc | $210,000 | None Available | |
| Tbf Group Llc | -- | None Available | |
| Sellevaag Emily M | $170,000 | Nordic Title | |
| Lowry Paul R | -- | -- | |
| Lowry Paul R | $17,000 | -- | |
| -- | $16,000 | -- |
We collect this data history from publicly available records. To have your information removed, we recommend requesting removal directly through your county’s website.
| Date | Status | Borrower | Loan Amount |
|---|---|---|---|
| Previous Owner | $171,280 | ||
| Previous Owner | Sellevaag Emily M | $136,000 | |
| Previous Owner | Lowry Paul R | $50,000 |
We collect this data history from publicly available records. To have your information removed, we recommend requesting removal directly through your county’s website.
| Date | Event | Price | List to Sale | Price per Sq Ft |
|---|---|---|---|---|
| 07/29/2025 07/29/25 | Rented | $1,500 | 0.0% | -- |
| 07/23/2025 07/23/25 | For Rent | $1,500 | +3.4% | -- |
| 11/14/2023 11/14/23 | Rented | $1,450 | 0.0% | -- |
| 11/01/2023 11/01/23 | For Rent | $1,450 | -- | -- |
We collect this data history from publicly available records. To have your information removed, we recommend requesting removal directly through your county’s website.
| Year | Tax Paid | Tax Assessment Tax Assessment Total Assessment is a certain percentage of the fair market value that is determined by local assessors to be the total taxable value of land and additions on the property. | Land | Improvement |
|---|---|---|---|---|
| 2025 | $6,621 | $113,790 | $32,030 | $81,760 |
| 2024 | $6,945 | $113,790 | $32,030 | $81,760 |
| 2023 | $6,484 | $113,785 | $32,025 | $81,760 |
| 2022 | $5,663 | $75,890 | $19,360 | $56,530 |
| 2021 | $5,710 | $75,890 | $19,360 | $56,530 |
| 2020 | $5,694 | $75,890 | $19,360 | $56,530 |
| 2019 | $4,876 | $61,220 | $19,360 | $41,860 |
| 2018 | $3,999 | $61,220 | $19,360 | $41,860 |
| 2017 | $4,786 | $61,220 | $19,360 | $41,860 |
| 2016 | $5,004 | $58,280 | $15,370 | $42,910 |
| 2015 | $4,850 | $58,280 | $15,370 | $42,910 |
| 2014 | $4,871 | $58,280 | $15,370 | $42,910 |
| 2013 | $2,432 | $58,275 | $15,365 | $42,910 |
Landlord's Agent in 2025
Jeff Mahler
Keller Williams Capital Ptnrs
(614) 832-7139
224 Total Sales
Tenant's Agent in 2025
Rob Riddle
New Albany Realty, LTD
(614) 578-4199
768 Total Sales
NM
Buyer's Agent in 2023
NON MEMBER
NON MEMBER OFFICE
Source: Columbus and Central Ohio Regional MLS
MLS Number: 225027377
APN: 080-007566
Disclaimer: Certain information contained herein is derived from information provided by parties other than Homes.com. All information provided is deemed reliable, but is not guaranteed to be accurate and should be independently verified.
IDX information is provided exclusively for personal, non-commercial use, and may not be used for any purpose other than to identify prospective properties consumers may be interested in purchasing.
Information is deemed reliable but not guaranteed.
Ask me questions while you tour the home.