
James Menger
Responds Quickly
Keller Williams Prestige
(414) 710-3332
67 Total Sales
1 in Manitowoc
$591,000 Price
Estimated Value: $236,000 - $330,000
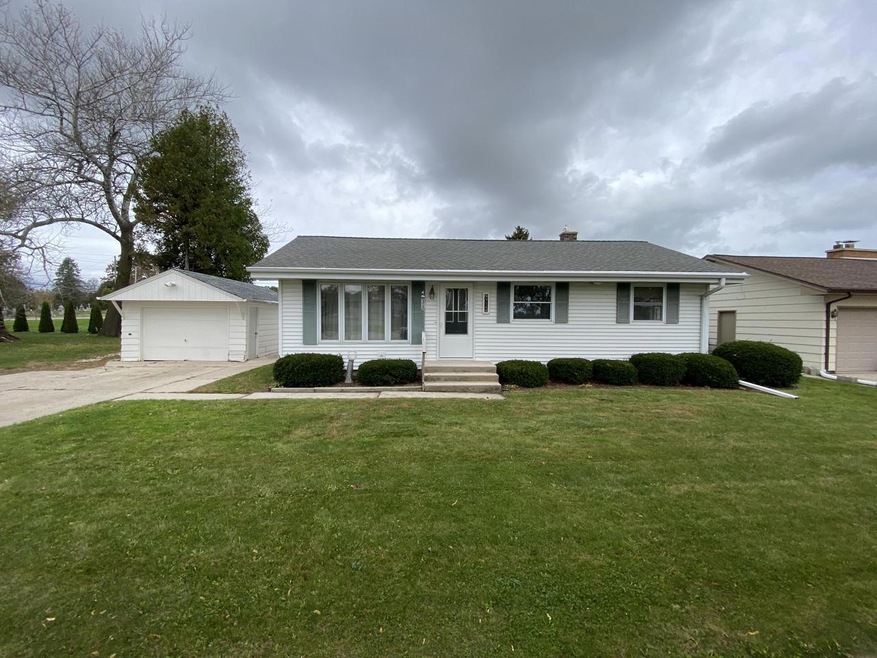
Spacious 4 bedroom 1.5 Bath Ranch located in a desirable south side neighborhood near Lake Michigan, Red Arrow Park and Silver Creek Park. Detached 1 car garage along with extra parking space.
Last Agent to Sell the Property
Century 21 Aspire Group License #90946-94 Listed on: 10/25/2021
We collect this data history from publicly available records. To have your information removed, we recommend requesting removal directly through your county’s website.
James Menger
Keller Williams Prestige
(414) 710-3332
67 Total Sales
1 in Manitowoc
$591,000 Price
Justin Lonzo
1st Anderson Real Estate
(920) 657-5260
96 Total Sales
26 in Manitowoc
$92K - $625K Price Range
Abby Diederichs
Park Regency Real Estate LLC
(920) 717-3765
32 Total Sales
24 in Manitowoc
$15K - $320K Price Range
Brad Broecker
Century 21 Aspire Group
(920) 717-1604
97 Total Sales
33 in Manitowoc
$45K - $485K Price Range
Nathan Nennig
Century 21 Moves
(920) 547-3881
97 Total Sales
2 in Manitowoc
$132K - $349K Price Range
Mary Rastas
Shorewest Realtors, Inc.
(414) 310-6826
102 Total Sales
1 in Manitowoc
$147,500 Price
We collect this data history from publicly available records. To have your information removed, we recommend requesting removal directly through your county’s website.
| Date | Buyer | Sale Price | Title Company |
|---|---|---|---|
| -- | None Listed On Document | ||
| Salazar Oswaldo Soto | $165,000 | First American Title | |
| Posvic Anthony J | -- | Servicelink | |
| Fannie Mae | -- | -- |
We collect this data history from publicly available records. To have your information removed, we recommend requesting removal directly through your county’s website.
| Date | Status | Borrower | Loan Amount |
|---|---|---|---|
| Open | $193,325 | ||
| Closed | Salazar Oswaldo Soto | $162,011 |
We collect this data history from publicly available records. To have your information removed, we recommend requesting removal directly through your county’s website.
| Date | Event | Price | List to Sale | Price per Sq Ft | Prior Sale |
|---|---|---|---|---|---|
| 12/17/2021 12/17/21 | Sold | $165,000 | 0.0% | $116 / Sq Ft | |
| 10/28/2021 10/28/21 | Pending | -- | -- | -- | |
| 10/25/2021 10/25/21 | For Sale | $165,000 | +161.9% | $116 / Sq Ft | |
| 09/25/2015 09/25/15 | Sold | $63,000 | -34.7% | $44 / Sq Ft | View Prior Sale |
| 09/09/2015 09/09/15 | Pending | -- | -- | -- | |
| 06/23/2015 06/23/15 | For Sale | $96,500 | -- | $68 / Sq Ft |
We collect this data history from publicly available records. To have your information removed, we recommend requesting removal directly through your county’s website.
| Year | Tax Paid | Tax Assessment Tax Assessment Total Assessment is a certain percentage of the fair market value that is determined by local assessors to be the total taxable value of land and additions on the property. | Land | Improvement |
|---|---|---|---|---|
| 2025 | $3,311 | $219,500 | $25,000 | $194,500 |
| 2024 | $2,889 | $166,000 | $19,300 | $146,700 |
| 2023 | $2,681 | $166,000 | $19,300 | $146,700 |
| 2022 | $1,842 | $97,200 | $19,300 | $77,900 |
| 2021 | $1,869 | $97,200 | $19,300 | $77,900 |
| 2020 | $1,727 | $83,700 | $19,300 | $64,400 |
| 2019 | $1,714 | $83,700 | $19,300 | $64,400 |
| 2018 | $1,675 | $83,700 | $19,300 | $64,400 |
| 2017 | $1,633 | $83,700 | $19,300 | $64,400 |
| 2016 | $1,698 | $83,700 | $19,300 | $64,400 |
| 2015 | $2,588 | $123,300 | $19,300 | $104,000 |
| 2014 | $2,430 | $123,300 | $19,300 | $104,000 |
| 2013 | $2,461 | $123,300 | $19,300 | $104,000 |
BD
Seller's Agent in 2021
Brock Deering
Century 21 Aspire Group
(920) 973-9044
20 Total Sales
Seller's Agent in 2015
Matthew Mueller
Coldwell Banker Real Estate Group~Manitowoc
(920) 242-6550
195 Total Sales
Buyer's Agent in 2015
Vickie Seehafer
Berkshire Hathaway Starck Real Estate
(920) 242-9037
68 Total Sales
Source: Metro MLS
MLS Number: 1769387
APN: 052-832-303-030.00
Disclaimer: Certain information contained herein is derived from information provided by parties other than Homes.com. All information provided is deemed reliable, but is not guaranteed to be accurate and should be independently verified.
IDX information is provided exclusively for personal, non-commercial use, and may not be used for any purpose other than to identify prospective properties consumers may be interested in purchasing.
IDX listing data provided by Multiple Listing Service, Inc. Information is supplied by seller and other third parties and has not been verified.
Copyright 2026 – Multiple Listing Service, Inc. – All Rights Reserved.
Ask me questions while you tour the home.