
Kim Jeremia
HomeSmart Real Estate Momentum LLC
(440) 530-7970
57 Total Sales
13 in Ashtabula
$88K - $295K Price Range




Estimated Value: $142,834
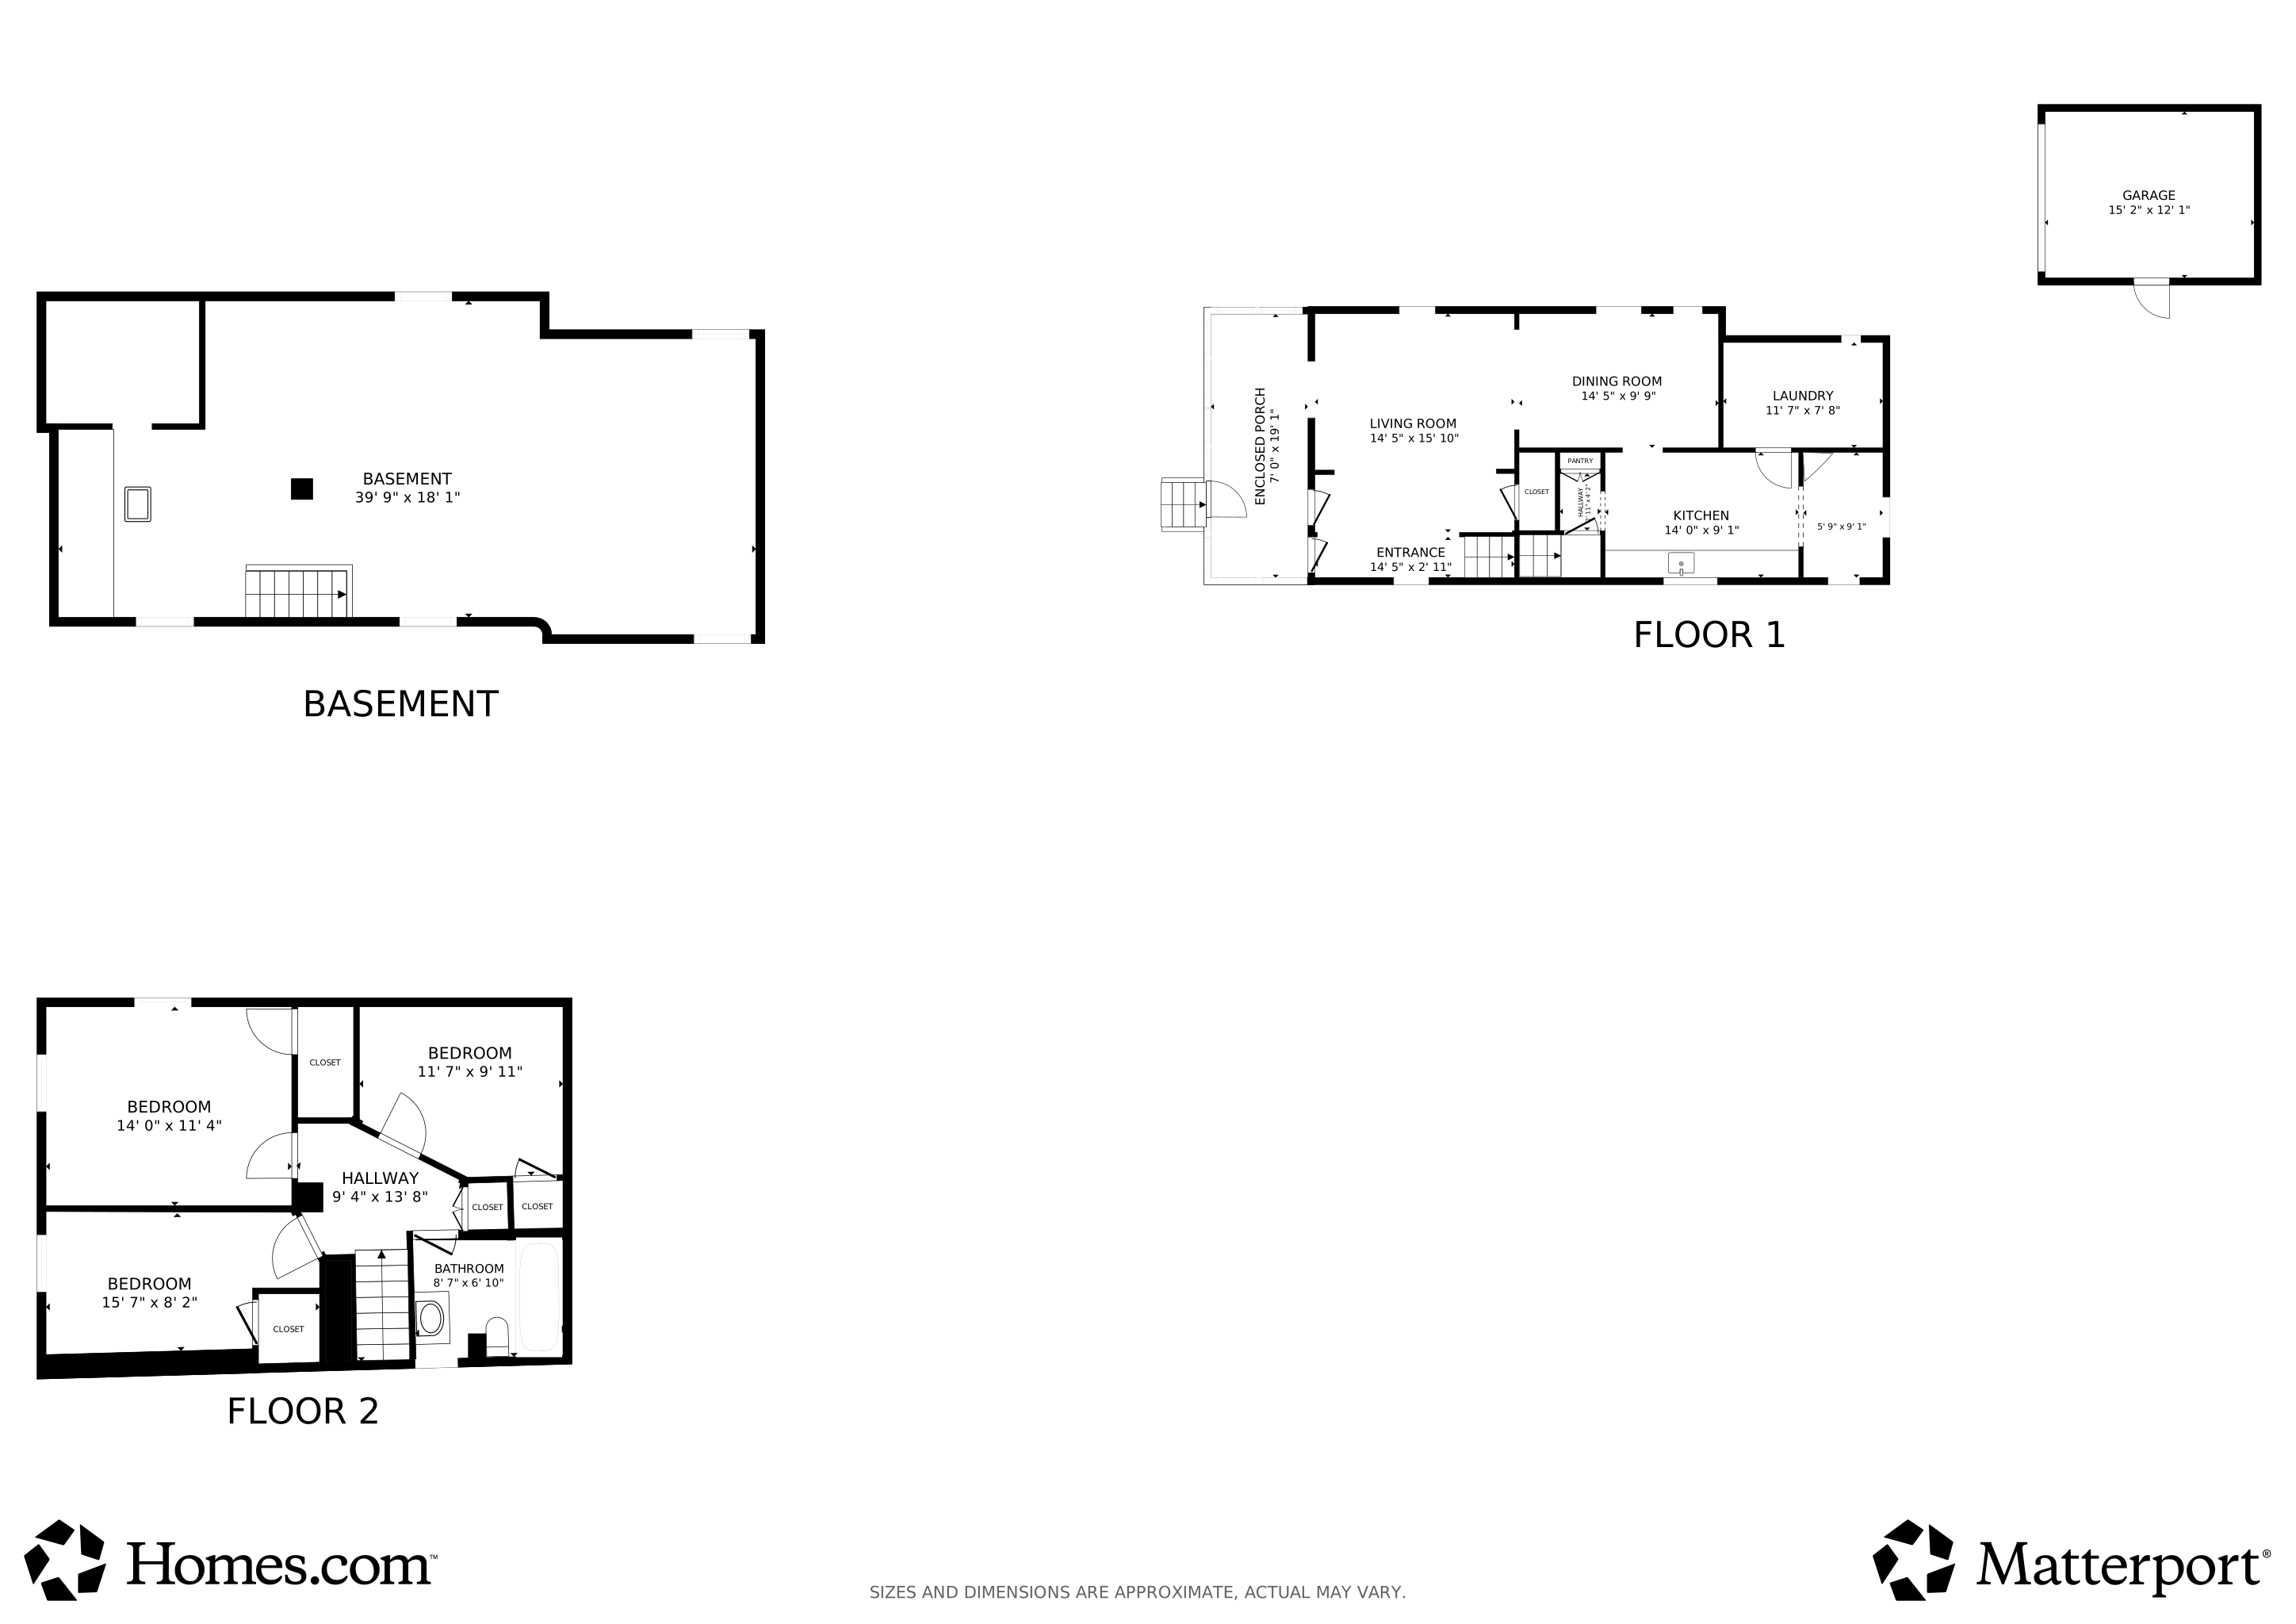
This refreshed 3-bedroom, 1-bath home blends original charm with smart updates. Step inside to find beautifully preserved original hardwood floors throughout the main living areas, complemented by new vinyl flooring in the kitchen. The cozy eat-in breakfast nook is perfect for casual meals, and the first-floor laundry adds everyday convenience. Enjoy the inviting covered front porch?ideal for morning coffee or relaxing evenings. A walk-up attic provides excellent additional storage or potential for creative use. The full, dry, unfinished basement offers even more space for hobbies or future finishing. Outside, the property features a partially fenced yard, perfect for pets or gardening, and a spacious 2-car garage for parking and storage. Move-in ready and full of potential?don?t miss the opportunity to make this charming home your own! Schedule your showing today!
Last Agent to Sell the Property
Berkshire Hathaway HomeServices Professional Realty Brokerage Email: sjackson@bhhspro.com, 440-344-0460 License #2011001628 Listed on: 03/12/2026
We collect this data history from publicly available records. To have your information removed, we recommend requesting removal directly through your county’s website.
Kim Jeremia
HomeSmart Real Estate Momentum LLC
(440) 530-7970
57 Total Sales
13 in Ashtabula
$88K - $295K Price Range
Elliot Stone
Century 21 Homestar
(216) 284-8532
304 Total Sales
3 in Ashtabula
$118K - $180K Price Range
Pam Conley
Cutler Real Estate
(234) 271-3905
117 Total Sales
1 in Ashtabula
$137,500 Price
Roger Scheve
RE/MAX Above & Beyond
(216) 284-5240
109 Total Sales
1 in Ashtabula
$115,000 Price
Andrea Leek
Berkshire Hathaway HomeServices Stouffer Realty
(234) 271-3983
51 Total Sales
1 in Ashtabula
$180,000 Price
Kenny Mayle
RE/MAX Edge Realty
(234) 562-2421
223 Total Sales
2 in Ashtabula
$113K - $290K Price Range
We collect this data history from publicly available records. To have your information removed, we recommend requesting removal directly through your county’s website.
| Date | Buyer | Sale Price | Title Company |
|---|---|---|---|
| $148,000 | Title Professionals Group | ||
| Asilat Ltd | -- | Stewart Title | |
| Crim Kathleen | $14,250 | Accommodation | |
| Crim Kathleen | $16,500 | Chicago Title | |
| Vhb Properties Inc | $12,000 | Lakeside Title & Escrow | |
| Hud | $26,000 | -- |
We collect this data history from publicly available records. To have your information removed, we recommend requesting removal directly through your county’s website.
| Date | Status | Borrower | Loan Amount |
|---|---|---|---|
| Open | $145,319 |
We collect this data history from publicly available records. To have your information removed, we recommend requesting removal directly through your county’s website.
| Date | Event | Price | List to Sale | Price per Sq Ft |
|---|---|---|---|---|
| 05/01/2026 05/01/26 | Sold | $148,000 | +5.8% | $112 / Sq Ft |
| 03/16/2026 03/16/26 | Pending | -- | -- | -- |
| 03/12/2026 03/12/26 | For Sale | $139,900 | -- | $106 / Sq Ft |
We collect this data history from publicly available records. To have your information removed, we recommend requesting removal directly through your county’s website.
| Year | Tax Paid | Tax Assessment Tax Assessment Total Assessment is a certain percentage of the fair market value that is determined by local assessors to be the total taxable value of land and additions on the property. | Land | Improvement |
|---|---|---|---|---|
| 2025 | $1,567 | $18,350 | $2,630 | $15,720 |
| 2024 | $1,577 | $18,350 | $2,630 | $15,720 |
| 2023 | $951 | $18,350 | $2,630 | $15,720 |
| 2022 | $861 | $14,600 | $2,030 | $12,570 |
| 2021 | $868 | $14,600 | $2,030 | $12,570 |
| 2020 | $1,097 | $18,380 | $2,030 | $16,350 |
| 2019 | $836 | $13,130 | $2,380 | $10,750 |
| 2018 | $760 | $13,130 | $2,380 | $10,750 |
| 2017 | $897 | $13,130 | $2,380 | $10,750 |
| 2016 | $788 | $13,130 | $2,380 | $10,750 |
| 2015 | $1,034 | $13,130 | $2,380 | $10,750 |
| 2014 | $1,039 | $13,130 | $2,380 | $10,750 |
| 2013 | $494 | $9,040 | $1,790 | $7,250 |
Seller's Agent in 2026
Sal Jackson
Berkshire Hathaway HomeServices Professional Realty
(440) 344-0460
205 Total Sales
Buyer's Agent in 2026
Cassie Plott
Serenity Realty
(440) 636-3948
49 Total Sales
Source: MLS Now
MLS Number: 5192867
APN: 051160005700
Disclaimer: Certain information contained herein is derived from information provided by parties other than Homes.com. All information provided is deemed reliable, but is not guaranteed to be accurate and should be independently verified.
IDX information is provided exclusively for personal, non-commercial use, and may not be used for any purpose other than to identify prospective properties consumers may be interested in purchasing. Information is deemed reliable but not guaranteed.
Ask me questions while you tour the home.