
Tom Schrader
KW Platinum Port Huron
(810) 642-3633
90 Total Sales
53 in Port Huron
$45K - $705K Price Range
Estimated Value: $162,291
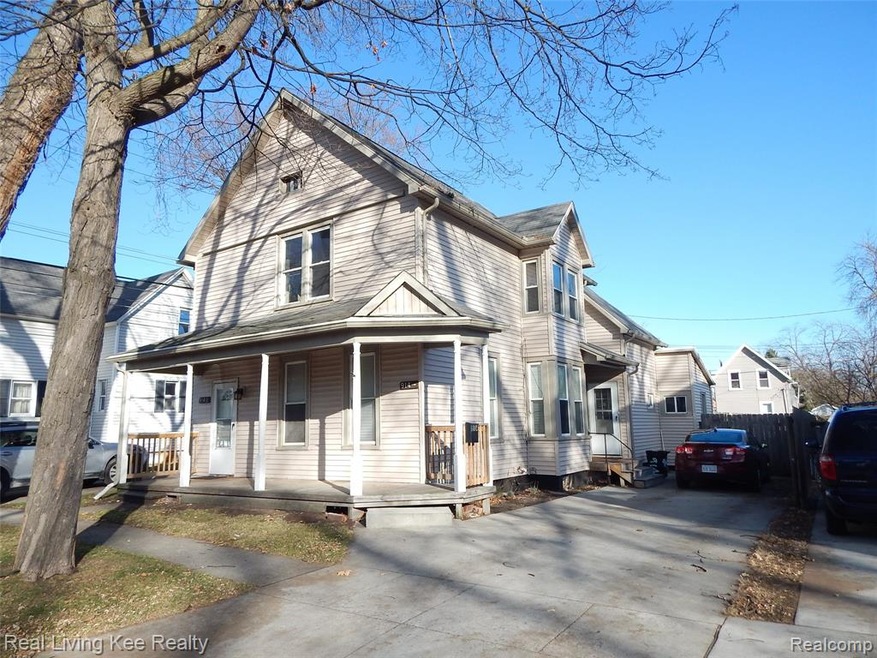
Multi-Family - 2 Unit in Great Condition. Port Huron, MI. Convenient Location - Walking distance to Hospital, St. Clair Community College and Downtown Port Huron. This 2 Unit features a 3 Bedroom, 1 Bath, 1st Floor Unit which Rents for $625.00 / Month with Tenant paying for Gas and Electric. A 2 Bedroom, 1 Bath Upper Unit which Rents for $575.00 / Month with Tenant paying for Gas and Electric. Owner has taken Pride of Ownership and has kept the units in Awesome Condition. Both Units Passed Port Huron Rental Inspection 9/18/2020. New Certainteed Windows in 2010. New Water Heaters in 2011. New Vinyl Siding in 2016, Blown Insulation in 2019, New Furnaces in 2010 and 2012. New Carpeting in 2019. Cement Driveways Installed - 2 Car Parking per side in 2011 PLUS Much More. 2 Refrigerators and 2 Stoves are included in the Price. Private Fenced Backyard. Easy access to Expressways and St. Clair River & Black River for Fishing and Viewing of Boat Traffic.
Last Agent to Sell the Property
Berkshire Hathaway HomeServices Kee Realty Ft Gra License #6501126499 Listed on: 11/21/2020
Co-Listed By
Heidi Richards
Berkshire Hathaway HomeServices Kee Realty Ft Gra License #6501261312
Last Buyer's Agent
Stacey Kemp
License #6501398838
We collect this data history from publicly available records. To have your information removed, we recommend requesting removal directly through your county’s website.
Tom Schrader
KW Platinum Port Huron
(810) 642-3633
90 Total Sales
53 in Port Huron
$45K - $705K Price Range
Jeff Papsdorf
Michigan Homes Group Inc
(947) 900-8781
141 Total Sales
4 in Port Huron
$75K - $235K Price Range
Yvonne Zielinski
Epique Inc.
(586) 701-6409
114 Total Sales
1 in Port Huron
$154,900 Price
Ryan Maceri
KW Platinum
(947) 900-8880
250 Total Sales
7 in Port Huron
$70K - $200K Price Range
Francine Kanalos
Epique Realty
(586) 400-2487
128 Total Sales
1 in Port Huron
$181,000 Price
Dona Leigh Grimes
Sine & Monaghan Realtors LLC St Clair
(517) 245-1197
52 Total Sales
8 in Port Huron
$109K - $375K Price Range
We collect this data history from publicly available records. To have your information removed, we recommend requesting removal directly through your county’s website.
| Date | Buyer | Sale Price | Title Company |
|---|---|---|---|
| $117,200 | Huron Title Co |
We collect this data history from publicly available records. To have your information removed, we recommend requesting removal directly through your county’s website.
| Date | Status | Borrower | Loan Amount |
|---|---|---|---|
| Open | $121,419 |
We collect this data history from publicly available records. To have your information removed, we recommend requesting removal directly through your county’s website.
| Date | Event | Price | List to Sale | Price per Sq Ft |
|---|---|---|---|---|
| 01/20/2021 01/20/21 | Sold | $117,200 | +2.0% | $54 / Sq Ft |
| 01/10/2021 01/10/21 | Pending | -- | -- | -- |
| 11/21/2020 11/21/20 | For Sale | $114,900 | -- | $53 / Sq Ft |
We collect this data history from publicly available records. To have your information removed, we recommend requesting removal directly through your county’s website.
| Year | Tax Paid | Tax Assessment Tax Assessment Total Assessment is a certain percentage of the fair market value that is determined by local assessors to be the total taxable value of land and additions on the property. | Land | Improvement |
|---|---|---|---|---|
| 2026 | $3,465 | $84,000 | $0 | $0 |
| 2025 | $3,062 | $77,300 | $0 | $0 |
| 2024 | $2,984 | $72,400 | $0 | $0 |
| 2023 | $2,823 | $62,200 | $0 | $0 |
| 2022 | $2,953 | $54,500 | $0 | $0 |
| 2020 | $1,577 | $40,600 | $40,600 | $0 |
| 2019 | $1,548 | $23,800 | $0 | $0 |
| 2018 | $1,514 | $23,800 | $0 | $0 |
| 2017 | $1,390 | $22,900 | $0 | $0 |
| 2016 | $1,233 | $22,900 | $0 | $0 |
| 2015 | $1,280 | $23,600 | $23,600 | $0 |
| 2014 | $1,280 | $24,200 | $24,200 | $0 |
| 2013 | -- | $23,400 | $0 | $0 |
Seller's Agent in 2021
John Rowling
Berkshire Hathaway HomeServices Kee Realty Ft Gra
(810) 650-1344
49 Total Sales
HR
Seller Co-Listing Agent in 2021
Heidi Richards
Berkshire Hathaway HomeServices Kee Realty Ft Gra
SK
Buyer's Agent in 2021
Stacey Kemp
Source: Realcomp
MLS Number: 2200095555
APN: 06-365-0094-000
Disclaimer: Certain information contained herein is derived from information provided by parties other than Homes.com. All information provided is deemed reliable, but is not guaranteed to be accurate and should be independently verified.
IDX provided courtesy of Realcomp II Ltd. via Ten-X and MLS
Copyright 2026 Realcomp II Ltd. Shareholders
IDX information is provided exclusively for consumers' personal, noncommercial use and may not be used for any purpose other than to identify prospective properties consumers may be interested in purchasing. The accuracy of all information, regardless of source, is not guaranteed or warranted. All information should be independently verified.
Listing Information presented by local MLS brokerage: Ten-X, local REALTOR®- Arlene Richardson - (888)-952-6393
Ask me questions while you tour the home.