
Linda Armstrong
CB Sea Coast Advantage MB
(843) 418-9085
100 Total Sales
2 in Grande Dunes
$130K - $132K Price Range

Estimated Value: $1,535,384
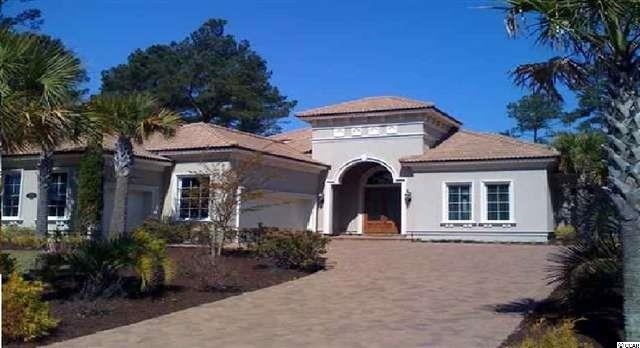
This home is located at 9141 Bellasera Cir, Myrtle Beach, SC 29579 since 25 September 2014 and is currently priced at $1,535,384, approximately $404 per square foot. This property was built in 2007. 9141 Bellasera Cir is a home located in Horry County.
We collect this data history from publicly available records. To have your information removed, we recommend requesting removal directly through your county’s website.
Linda Armstrong
CB Sea Coast Advantage MB
(843) 418-9085
100 Total Sales
2 in Grande Dunes
$130K - $132K Price Range
Greenway Maney Team
Beach & Forest Realty
(843) 829-5078
10 Total Sales
1 in Grande Dunes
$300,000 Price
Rick Knight
HIGHGARDEN REAL ESTATE
(854) 600-4824
118 Total Sales
3 in Grande Dunes
$345K - $350K Price Range
Sue Tanner
Realty ONE Group DocksideNorth
(843) 755-6987
87 Total Sales
3 in Grande Dunes
$150K - $222K Price Range
Terry Cutsail
Beach & Forest Realty North
(910) 776-5651
73 Total Sales
1 in Grande Dunes
$675,000 Price
Theresa Ruscigno-Fleischner
Realty ONE Group DocksideNorth
(631) 791-6195
94 Total Sales
2 in Grande Dunes
$160K - $338K Price Range
We collect this data history from publicly available records. To have your information removed, we recommend requesting removal directly through your county’s website.
| Date | Buyer | Sale Price | Title Company |
|---|---|---|---|
| $799,900 | -- | ||
| $650,000 | -- | ||
| $560,000 | -- | ||
| $1,436,626 | Attorney | ||
| $280,508 | None Available |
We collect this data history from publicly available records. To have your information removed, we recommend requesting removal directly through your county’s website.
| Date | Status | Borrower | Loan Amount |
|---|---|---|---|
| Open | $828,696 | ||
| Previous Owner | $1,220,682 | ||
| Previous Owner | $1,042,480 |
We collect this data history from publicly available records. To have your information removed, we recommend requesting removal directly through your county’s website.
| Date | Event | Price | List to Sale | Price per Sq Ft |
|---|---|---|---|---|
| 10/01/2014 10/01/14 | Sold | $695,000 | -13.1% | $183 / Sq Ft |
| 09/25/2014 09/25/14 | For Sale | $799,900 | -- | $211 / Sq Ft |
| 08/23/2014 08/23/14 | Pending | -- | -- | -- |
We collect this data history from publicly available records. To have your information removed, we recommend requesting removal directly through your county’s website.
| Year | Tax Paid | Tax Assessment Tax Assessment Total Assessment is a certain percentage of the fair market value that is determined by local assessors to be the total taxable value of land and additions on the property. | Land | Improvement |
|---|---|---|---|---|
| 2025 | $3,730 | $0 | $0 | $0 |
| 2024 | $3,730 | $67,011 | $17,710 | $49,301 |
| 2023 | $3,730 | $54,552 | $10,560 | $43,992 |
| 2021 | $14,739 | $95,466 | $18,480 | $76,986 |
| 2020 | $15,542 | $112,182 | $23,100 | $89,082 |
| 2019 | $15,542 | $112,182 | $23,100 | $89,082 |
| 2018 | $13,949 | $91,770 | $15,750 | $76,020 |
| 2017 | $13,792 | $52,440 | $9,000 | $43,440 |
| 2016 | -- | $52,440 | $9,000 | $43,440 |
| 2015 | $13,634 | $91,770 | $15,750 | $76,020 |
| 2014 | $2,384 | $52,440 | $9,000 | $43,440 |
Seller's Agent in 2014
Colby Rowe
Rowe Ventures
(843) 251-1747
4 in this area
41 Total Sales
H
Seller Co-Listing Agent in 2014
Hillary Hooks
Rowe Ventures
2 in this area
21 Total Sales
Source: Coastal Carolinas Association of REALTORS®
MLS Number: 1418022
APN: 39401020006
Disclaimer: Certain information contained herein is derived from information provided by parties other than Homes.com. All information provided is deemed reliable, but is not guaranteed to be accurate and should be independently verified.
Provided courtesy of the Coastal Carolinas MLS. Copyright 2026 of the Coastal Carolinas MLS. All rights reserved. Information is provided exclusively for consumers' personal, non-commercial use, and may not be used for any purpose other than to identify prospective properties consumers may be interested in purchasing, and that the data is deemed reliable but is not guaranteed accurate by the Coastal Carolinas MLS.
Ask me questions while you tour the home.