
Ruby Nguyen
Southern Shores Real Estate Group, LLC
(843) 938-1231
95 Total Sales
2 in Nexton
$394K - $550K Price Range
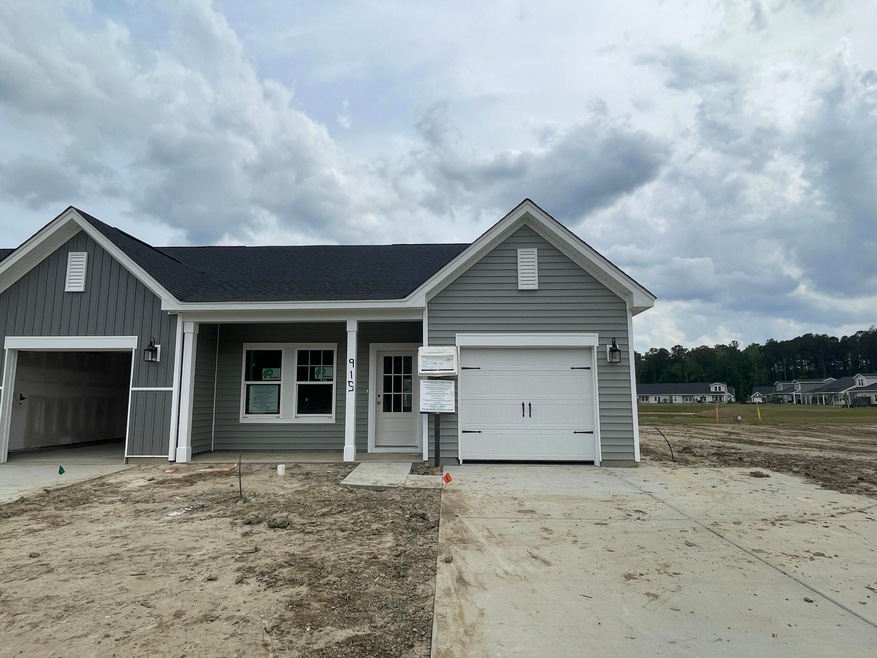


Hammock Walk in Nexton is a new 55 + community that's perfect for the lock it and leave it lifestyle. Enjoy the convenience of maintenance free living in this spacious 2bed/ 3 bath villa. The first floor offers a study, large kitchen, 2 baths, the extended family room and large Primary Suite complete with a luxurious tiled shower. Upstairs you'll find the 2nd bedroom, full bathroom and loft area that is perfect for company and overnight guests. Peeking into the walk-in attic you'll find the perfect spot for storage as well as any holiday decor. This home is beautifully designed showcasing white Wellborn cabinets, quartz countertops, herringbone tiles backsplash plus GE appliances including a gas range. This villa comes with plenty of parking and a one car garage. Available May 2025
Last Agent to Sell the Property
Real Broker, LLC License #49643 Listed on: 02/24/2025
Ruby Nguyen
Southern Shores Real Estate Group, LLC
(843) 938-1231
95 Total Sales
2 in Nexton
$394K - $550K Price Range
Alana Lee
Carolina One Real Estate
(843) 258-4492
30 Total Sales
26 in Nexton
$435K - $885K Price Range
Kathy Sumner
Carolina One Real Estate
(843) 428-6475
38 Total Sales
2 in Nexton
$625K - $640K Price Range
Richard Lee
Carolina One Real Estate
(843) 459-9183
14 Total Sales
2 in Nexton
$510K - $555K Price Range
Rebekah Shaaban
Jeff Cook Real Estate LPT Realty
(843) 891-5706
28 Total Sales
1 in Nexton
$880,000 Price
Brad Williams
Weichert Realtors Lifestyle
(843) 494-5624
316 Total Sales
36 in Nexton
$308K - $788K Price Range
We collect this data history from publicly available records. To have your information removed, we recommend requesting removal directly through your county’s website.
| Date | Event | Price | List to Sale | Price per Sq Ft |
|---|---|---|---|---|
| 05/27/2025 05/27/25 | Sold | $328,100 | +2.5% | $222 / Sq Ft |
| 04/24/2025 04/24/25 | Pending | -- | -- | -- |
| 04/16/2025 04/16/25 | Price Changed | $319,990 | -3.0% | $217 / Sq Ft |
| 04/04/2025 04/04/25 | Price Changed | $329,990 | -3.2% | $224 / Sq Ft |
| 04/02/2025 04/02/25 | Price Changed | $340,990 | +0.3% | $231 / Sq Ft |
| 04/01/2025 04/01/25 | Price Changed | $339,990 | -1.4% | $230 / Sq Ft |
| 03/29/2025 03/29/25 | Price Changed | $344,990 | -1.4% | $234 / Sq Ft |
| 02/27/2025 02/27/25 | Price Changed | $349,990 | +1.4% | $237 / Sq Ft |
| 02/24/2025 02/24/25 | For Sale | $344,990 | -- | $234 / Sq Ft |
AM
Seller's Agent in 2025
Angela Mcmicking
Real Broker, LLC
(843) 971-5200
131 in this area
131 Total Sales
Seller Co-Listing Agent in 2025
Jessica Micale
Ashton Charleston Residential
(908) 277-5028
134 in this area
258 Total Sales
KR
Buyer's Agent in 2025
Kerry Brown Roberts
Realty ONE Group Coastal
(843) 304-5689
5 in this area
76 Total Sales
Source: CHS Regional MLS
MLS Number: 25004838
Disclaimer: Certain information contained herein is derived from information provided by parties other than Homes.com. All information provided is deemed reliable, but is not guaranteed to be accurate and should be independently verified.
The information is being provided by Charleston Trident MLS. Information deemed reliable but not guaranteed. Information is provided for consumers' personal, non-commercial use, and may not be used for any purpose other than the identification of potential properties for purchase. © 2026 Charleston Trident MLS. All Rights Reserved
Ask me questions while you tour the home.