
Seller's Agent in 2023
Laura Cartwright
@ Properties
(847) 894-5189
116 Total Sales
Estimated Value: $739,000 - $1,069,000
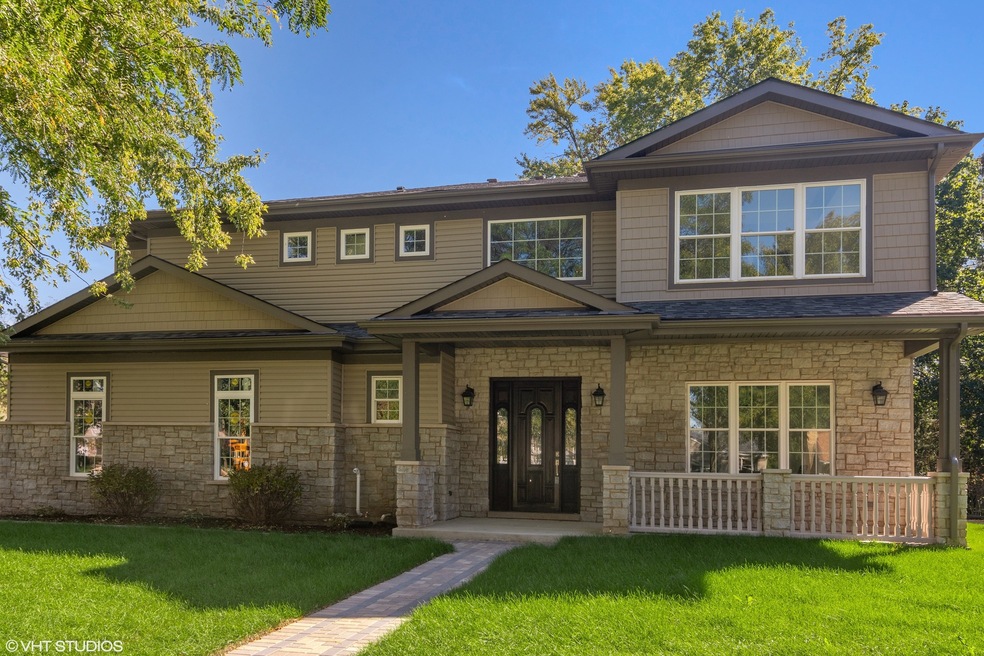
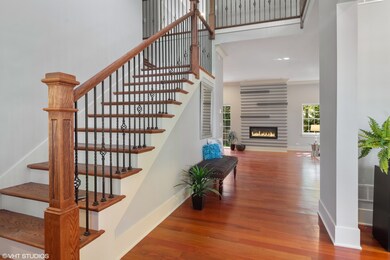
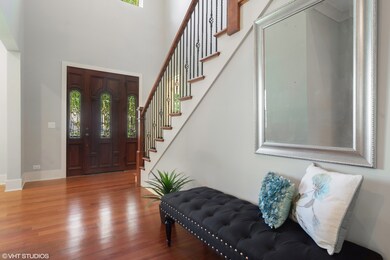
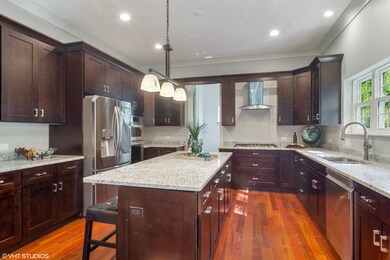
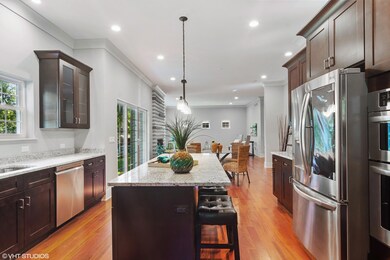
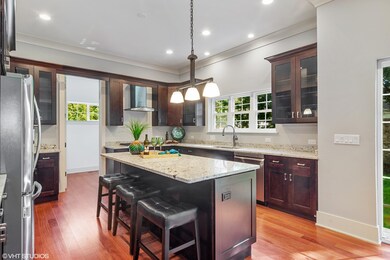
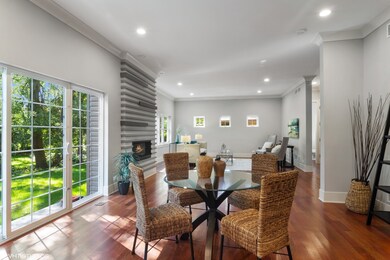
Live in luxury in this newer construction home near downtown Arlington Heights! This 3,333 sq ft home features grand 10' ceilings throughout the main level. Large dining room can also be used as a formal living room. The gourmet chef's kitchen with over-sized island is open to a large breakfast room & spacious family room. 1st flr office. Addl luxury features incl 4" Brazilian cherry hardwood flooring, extra wide crown, baseboards, and 8' doors on first floor. The upper level offers 4 large bedrooms and 3 full bathrooms including a Jack n Jill bath. All bedrooms have substantial closet space & tray ceilings. The master bedroom en-suite and bathroom with double vanity & walk in closet are sure to impress! Laundry room with sink and cabinets are also located on second floor. The basement is unfinished for your creativity and features 9' ceilings, rough in plumbing, 2 stage furnaces, & 5 windows which provides lots of sunlight! Close to downtown, shopping, dining, train, and Prospect HS.
Last Agent to Sell the Property
@properties Christie's International Real Estate License #475164448 Listed on: 04/14/2022
We collect this data history from publicly available records. To have your information removed, we recommend requesting removal directly through your county’s website.
We collect this data history from publicly available records. To have your information removed, we recommend requesting removal directly through your county’s website.
| Date | Buyer | Sale Price | Title Company |
|---|---|---|---|
| $725,000 | First American Title | ||
| $120,000 | Atgf Inc | ||
| $280,000 | First American Title | ||
| $125,000 | -- | ||
| $142,000 | -- |
We collect this data history from publicly available records. To have your information removed, we recommend requesting removal directly through your county’s website.
| Date | Status | Borrower | Loan Amount |
|---|---|---|---|
| Open | $580,000 |
We collect this data history from publicly available records. To have your information removed, we recommend requesting removal directly through your county’s website.
| Date | Event | Price | List to Sale | Price per Sq Ft | Prior Sale |
|---|---|---|---|---|---|
| 03/15/2023 03/15/23 | Sold | $725,000 | -3.2% | $218 / Sq Ft | |
| 02/15/2023 02/15/23 | Pending | -- | -- | -- | |
| 02/15/2023 02/15/23 | For Sale | $749,000 | 0.0% | $225 / Sq Ft | |
| 08/01/2020 08/01/20 | Rented | $4,100 | 0.0% | -- | |
| 07/01/2020 07/01/20 | Under Contract | -- | -- | -- | |
| 07/01/2020 07/01/20 | For Rent | $4,100 | 0.0% | -- | |
| 03/19/2015 03/19/15 | Sold | $120,000 | -14.3% | $141 / Sq Ft | View Prior Sale |
| 02/24/2015 02/24/15 | Pending | -- | -- | -- | |
| 06/18/2014 06/18/14 | For Sale | $140,000 | -- | $165 / Sq Ft |
We collect this data history from publicly available records. To have your information removed, we recommend requesting removal directly through your county’s website.
| Year | Tax Paid | Tax Assessment Tax Assessment Total Assessment is a certain percentage of the fair market value that is determined by local assessors to be the total taxable value of land and additions on the property. | Land | Improvement |
|---|---|---|---|---|
| 2025 | $19,848 | $80,000 | $12,133 | $67,867 |
| 2024 | $19,848 | $72,500 | $10,111 | $62,389 |
| 2023 | $21,620 | $72,500 | $10,111 | $62,389 |
| 2022 | $21,620 | $82,000 | $10,111 | $71,889 |
| 2021 | $17,991 | $59,766 | $6,319 | $53,447 |
| 2020 | $17,525 | $59,766 | $6,319 | $53,447 |
| 2019 | $17,436 | $66,407 | $6,319 | $60,088 |
| 2018 | $8,364 | $28,663 | $5,561 | $23,102 |
| 2017 | $5,590 | $19,385 | $5,561 | $13,824 |
| 2016 | $5,214 | $19,385 | $5,561 | $13,824 |
| 2015 | $5,582 | $18,903 | $4,802 | $14,101 |
| 2014 | $5,418 | $18,903 | $4,802 | $14,101 |
| 2013 | $5,282 | $18,903 | $4,802 | $14,101 |
Seller's Agent in 2023
Laura Cartwright
@ Properties
(847) 894-5189
116 Total Sales
Buyer's Agent in 2023
Tyler Lewke
Keller Williams Success Realty
(815) 307-2316
859 Total Sales
B
Buyer Co-Listing Agent in 2023
Bea Palanca
Keller Williams Success Realty
(815) 444-6790
8 Total Sales
Buyer's Agent in 2020
Oksana Kuleshko
KOMAR
(773) 690-2393
47 Total Sales
Seller's Agent in 2015
Catherine Byrne
Baird Warner
(312) 618-6764
72 Total Sales
A
Buyer's Agent in 2015
Amarendra Duggirala
Provident Realty, Inc.
(847) 910-3510
36 Total Sales
Source: Midwest Real Estate Data (MRED)
MLS Number: 11719381
APN: 03-29-415-006-0000
Disclaimer: Certain information contained herein is derived from information provided by parties other than Homes.com. All information provided is deemed reliable, but is not guaranteed to be accurate and should be independently verified.
All data is obtained from various sources and may not have been verified by broker or MLS GRID. Supplied Open House Information is subject to change without notice. All information should be independently reviewed and verified for accuracy. Properties may or may not be listed by the office/agent presenting the information. Some IDX listings have been excluded from this website.
Listings courtesy of Midwest Real Estate Data (MRED) as distributed by MLS GRID.
Based on information submitted to the MLS GRID
Ask me questions while you tour the home.