NOT LISTED FOR SALE

915 E Thunderbird Ct Eagle, ID 83616

Eagle Area

Estimated Value: $569,355

3 Beds
2 Baths
1,789 Sq Ft
$318/Sq Ft Est. Value

Sale Details

Date Sold: August 11, 2025

Current estimated payment $3,219 / mo

48 Days on Market

Highlights

  • Golf Course Community
  • Great Room
  • Community Pool
  • Wood Flooring
  • Quartz Countertops
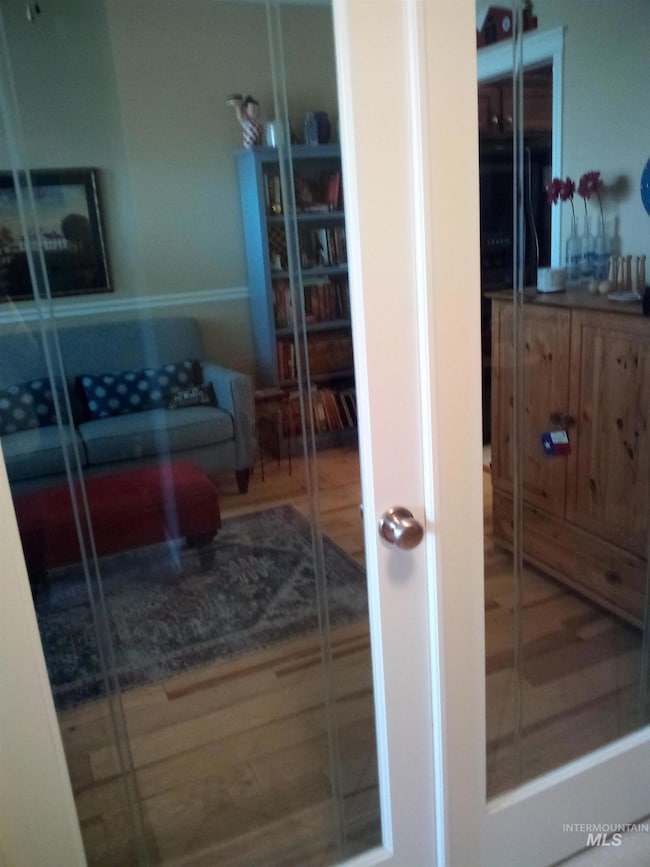
  • Den

About This Home

As of August 2025

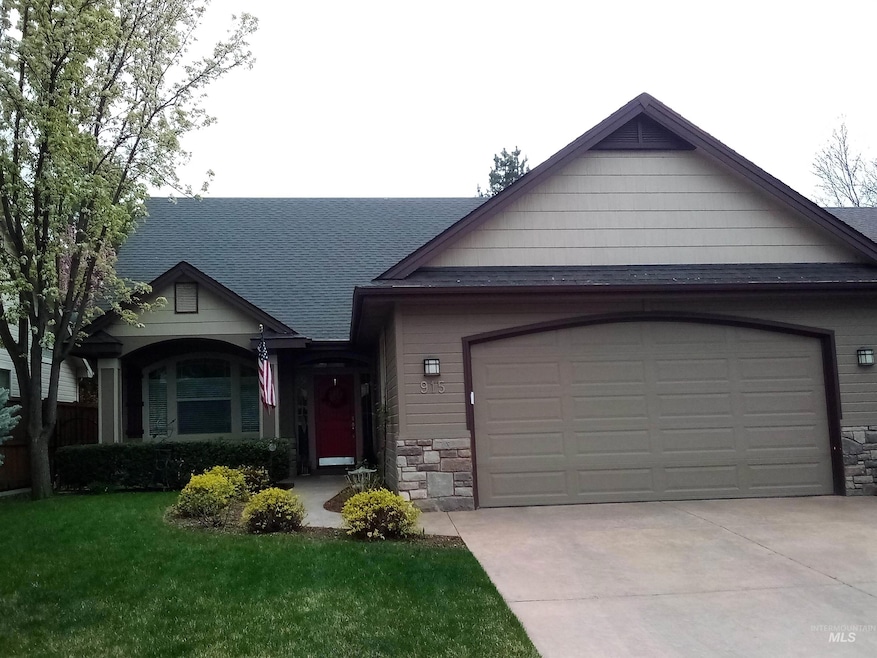
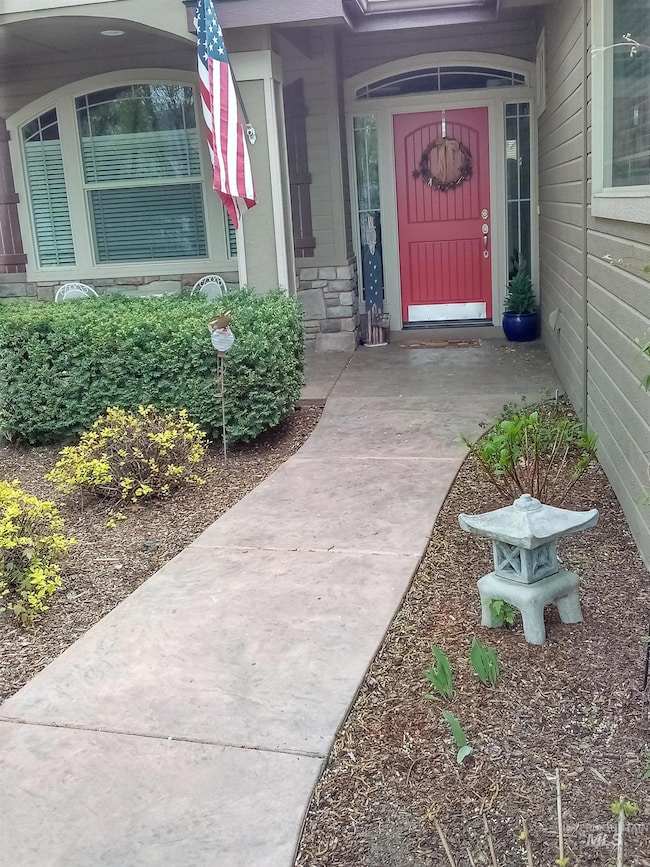
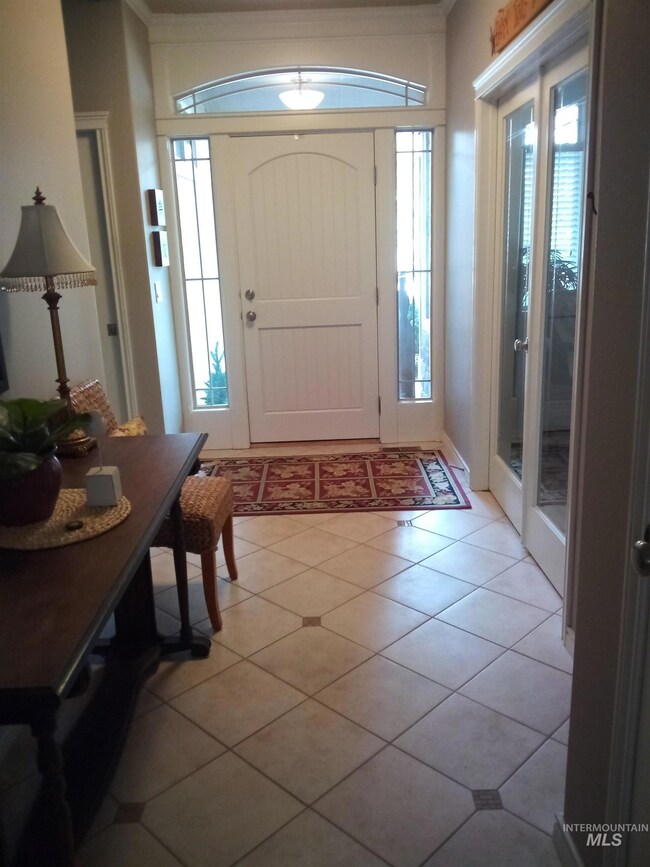
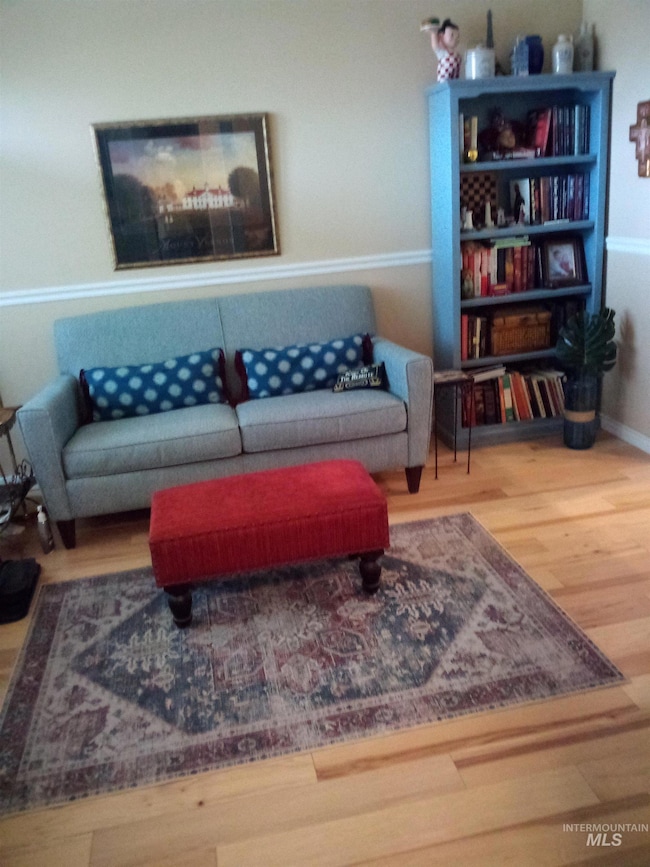
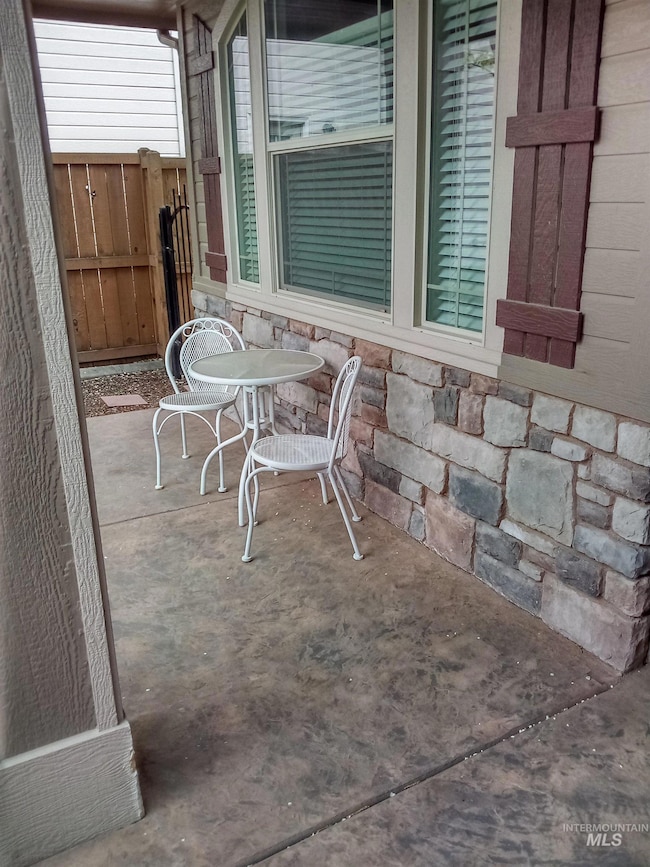
THIS IS THE ONE YOU HAVE BEEN WAITING FOR!!! Located in a much sought after neighborhood in Eagle. This home has it all. It boaste 3 bedrooms, plus a den. The amenities are endless: Brand new gas range/oven, microwave, diswasher, beautiful quartz countertops and stunnng cherry cabinetry. New carpets in the bedrooms, new furnace, garage door opener, soft water system, refurbished tile floors complete the interior package. The easy maintenance backyard sports an expansive designer patio woth a lovely built-in pergola. What more could you ask for you say? How about a community pool, walking paths where nature abounds, Don't forget golfing right around the corner. Close to downtown restaurants and shopping.

Last Agent to Sell the Property

Sandra Whittaker

Pipkin & Associates Brokerage Phone: 208-866-5540 Listed on: 04/23/2025

Last Buyer's Agent

Raelynn Moroney

208 Real Estate

Create a Home Valuation Report for This Property
The Home Valuation Report is an in-depth analysis detailing your home's value as well as a comparison with similar homes in the area

Home Details

Home Type

  • Single Family

Est. Annual Taxes

  • $1,541

Year Built

  • Built in 2004

Lot Details

  • 5,663 Sq Ft Lot
  • Lot Dimensions are 108x50
  • Cul-De-Sac
  • Wood Fence

HOA Fees

  • $95 Monthly HOA Fees

Parking

  • 2 Car Attached Garage
  • Driveway
  • Open Parking

Home Design

  • Architectural Shingle Roof
  • HardiePlank Type

Interior Spaces

  • 1,789 Sq Ft Home
  • 1-Story Property
  • Self Contained Fireplace Unit Or Insert
  • Gas Fireplace
  • Great Room
  • Formal Dining Room
  • Den

Kitchen

  • Breakfast Bar
  • Gas Oven
  • Gas Range
  • Microwave
  • Dishwasher
  • Quartz Countertops
  • Disposal

Flooring

  • Wood
  • Carpet
  • Laminate

Bedrooms and Bathrooms

  • 3 Main Level Bedrooms
  • Split Bedroom Floorplan
  • En-Suite Primary Bedroom
  • Walk-In Closet
  • 2 Bathrooms
  • Double Vanity

Schools

  • Eagle Hills Elementary School
  • Eagle Middle School
  • Eagle High School

Utilities

  • Forced Air Heating and Cooling System
  • Heating System Uses Natural Gas
  • Canal or Lake for Irrigation
  • Gas Water Heater
  • Water Softener is Owned
  • High Speed Internet

Additional Features

  • Grab Bar In Bathroom
  • Ventilation

Listing and Financial Details

  • Assessor Parcel Number R1097030180

Community Details

Recreation

  • Golf Course Community
  • Community Pool

Home Details

Home Type

Single Family

Est. Annual Taxes

$1,541

Year Built

Built in 2004

Lot Details

5,663 Sq Ft Lot

HOA Fees

$95 per month

Parking

2

Listing Details

  • Year Built: 2004
  • Kitchen Level: Main
  • Property Sub Type: Single Family Residence
  • Prop. Type: Residential
  • Lot Size Acres: 0.13
  • Lot Size: 108x50
  • Road Frontage Type: Public Road
  • Road Surface Type: Paved
  • Ownership: Fee Simple,Fractional Ownership: No
  • Subdivision Name: Brookwood (Eagle)
  • Above Grade Finished Sq Ft: 1789
  • Carport Y N: No
  • Garage Yn: Yes
  • Unit Levels: One
  • Attribution Contact: 208-866-5540
  • Special Features: None

Interior Features

  • Heating: Forced Air, Natural Gas
  • Room Bedroom2 Level: Main
  • Master Bedroom Master Bedroom Level: Main
  • Room Bedroom3 Level: Main
  • Room Kitchen Area: 130
  • Master Bedroom Master Bedroom Width: 14
  • Room Master Bedroom Area: 182
  • Appliances: Gas Water Heater, Dishwasher, Disposal, Microwave, Oven/Range Freestanding, Water Softener Owned, Gas Oven, Gas Range
  • Accessibility Features: Bathroom Bars
  • Total Bedrooms: 3
  • Fireplace Features: Gas, Insert
  • Fireplace: Yes
  • Flooring: Carpet, Engineered Wood Floors, Laminate
  • Interior Amenities: Bath-Master, Bed-Master Main Level, Split Bedroom, Den/Office, Formal Dining, Great Room, Double Vanity, Walk-In Closet(s), Breakfast Bar, Pantry, Quartz Counters
  • Living Area: 1789
  • Main Level Bathrooms: 2
  • Main Level Bedrooms: 3

Exterior Features

  • Roof: Architectural Style
  • Fencing: Wood
  • Pool Features: Community
  • Waterfront Features: Irrigation Canal/Ditch
  • Construction Type: HardiPlank Type

Garage/Parking

  • Attached Garage: Yes
  • Covered Parking Spaces: 2
  • Garage Spaces: 2
  • Open Parking: Yes
  • Parking Features: Attached, Finished Driveway
  • Total Parking Spaces: 2

Utilities

  • Cooling: Central Air
  • Water Source: City Service
  • Cooling Y N: Yes
  • Heating Yn: Yes
  • Utilities: Sewer Connected, Broadband Internet

Condo/Co-op/Association

  • Association Fee: 286.4
  • Association Fee Frequency: Quarterly
  • Association: Yes

Schools

  • Elementary School: Eagle Hills
  • Junior High Dist: West Ada School District
  • High School: Eagle
  • Middle Or Junior School: Eagle Middle

Lot Info

  • Lot Features: Sm Lot 5999 SF, Golf Course, Irrigation Available, Sidewalks, Cul-De-Sac, Auto Sprinkler System, Full Sprinkler System, Irrigation Sprinkler System
  • Parcel Number: R1097030180
  • Current Use: Single Family
  • Land Lease: No
  • Lot Size Sq Ft: 5662.8
  • Zoning Description: R-4/DA/P

Green Features

  • Green Indoor Air Qlty: Ventilation

Tax Info

  • Tax Year: 2024
  • Tax Annual Amount: 1541

Multi Family

  • Above Grade Finished Area Units: Square Feet

Ownership History

We collect this data history from publicly available records. To have your information removed, we recommend requesting removal directly through your county’s website.

Date Name Owned For Owner Type

Purchase Details

Listed on
Apr 23, 2025
Closed on
Jul 9, 2025
Sold by
Bought by
Seller's Agent
Sandra Whittaker
Pipkin & Associates
Buyer's Agent
Raelynn Moroney
208 Real Estate
List Price
$585,000
Views
87
Current Estimated Value
$569,355

Home Financials for this Owner

Home Financials are based on the most recent Mortgage that was taken out on this home.
Avg. Annual Appreciation
-0.11%
Original Mortgage
$239,000
Outstanding Balance
$236,734
Interest Rate
6.89%
Mortgage Type
New Conventional
Estimated Equity
$332,622

Purchase Details

Closed on
Jul 17, 2009
Sold by
Bought by

Home Financials for this Owner

Home Financials are based on the most recent Mortgage that was taken out on this home.
Original Mortgage
$164,000
Interest Rate
5.59%
Mortgage Type
New Conventional
Source: Public Records

Purchase History

We collect this data history from publicly available records. To have your information removed, we recommend requesting removal directly through your county’s website.

Date Buyer Sale Price Title Company
-- Pioneer Title
-- Title One
Source: Public Records

Mortgage History

We collect this data history from publicly available records. To have your information removed, we recommend requesting removal directly through your county’s website.

Date Status Borrower Loan Amount
Open $239,000
Previous Owner $151,000
Previous Owner $50,000
Previous Owner $164,000
Previous Owner $60,000
Source: Public Records

Property History

We collect this data history from publicly available records. To have your information removed, we recommend requesting removal directly through your county’s website.

Date Event Price List to Sale Price per Sq Ft
08/11/2025 08/11/25 Sold -- -- --
06/10/2025 06/10/25 Pending -- -- --
06/02/2025 06/02/25 Price Changed $539,000 -4.6% $301 / Sq Ft
05/16/2025 05/16/25 Price Changed $565,000 -3.4% $316 / Sq Ft
04/23/2025 04/23/25 For Sale $585,000 -- $327 / Sq Ft
Source: Intermountain MLS

Tax History

We collect this data history from publicly available records. To have your information removed, we recommend requesting removal directly through your county’s website.

Year Tax Paid Tax Assessment Tax Assessment Total Assessment is a certain percentage of the fair market value that is determined by local assessors to be the total taxable value of land and additions on the property. Land Improvement
2026 $1,238 $508,200
2025 $1,238 $518,900
2024 $1,227 $501,600
2023 $1,576 $474,900 $0 $0
2022 $1,981 $567,200 $0 $0
2021 $1,589 $393,600 $0 $0
2020 $1,671 $314,400 $0 $0
2019 $1,910 $300,300 $0 $0
2018 $1,626 $258,500 $0 $0
2017 $1,438 $232,500 $0 $0
2016 $1,486 $225,500 $0 $0
2015 $1,409 $210,100 $0 $0
2012 -- $184,000 $0 $0
Source: Public Records

Agents Affiliated with this Home

  • Section Image
  • Section Image
See All Agents

Map

Source: Intermountain MLS

MLS Number: 98944071

Intermountain MLS

APN: R1097030180

Your Personal Tour Guide

Ask me questions while you tour the home.