
Coetta Miller
Samson Properties
(410) 970-3580
7 Total Sales
1 in Ednor Gardens-Lakeside
$137,000 Price
Estimated Value: $146,000 - $204,842


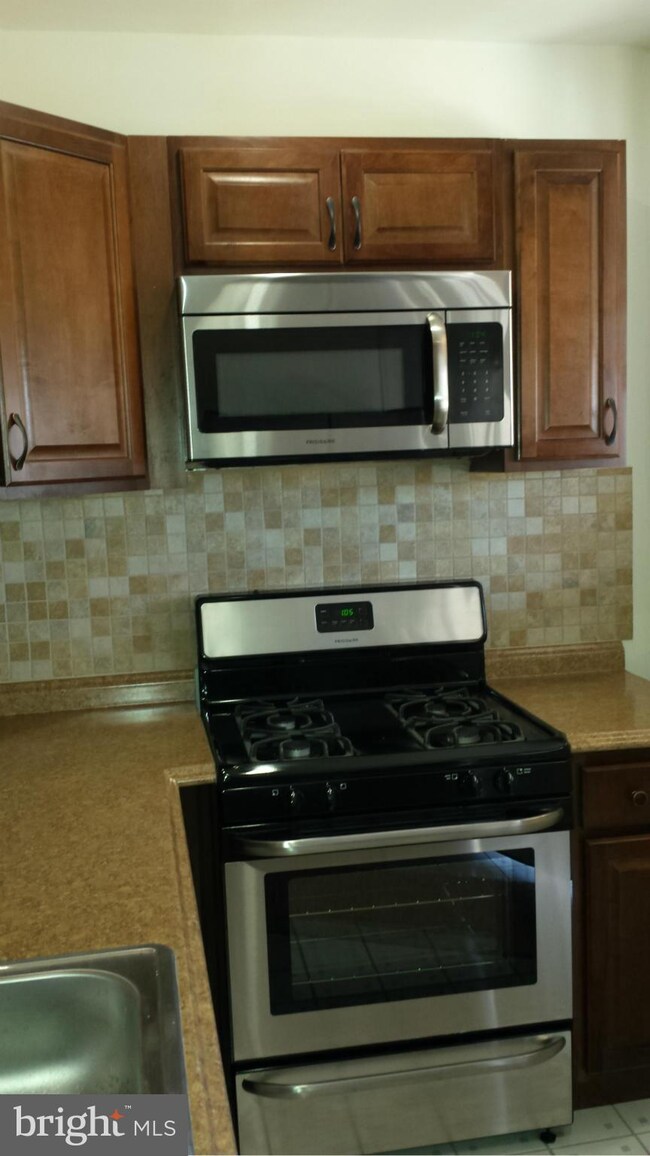
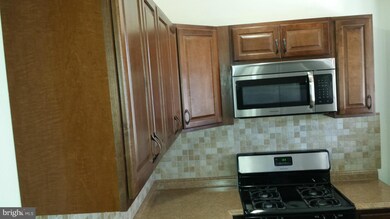

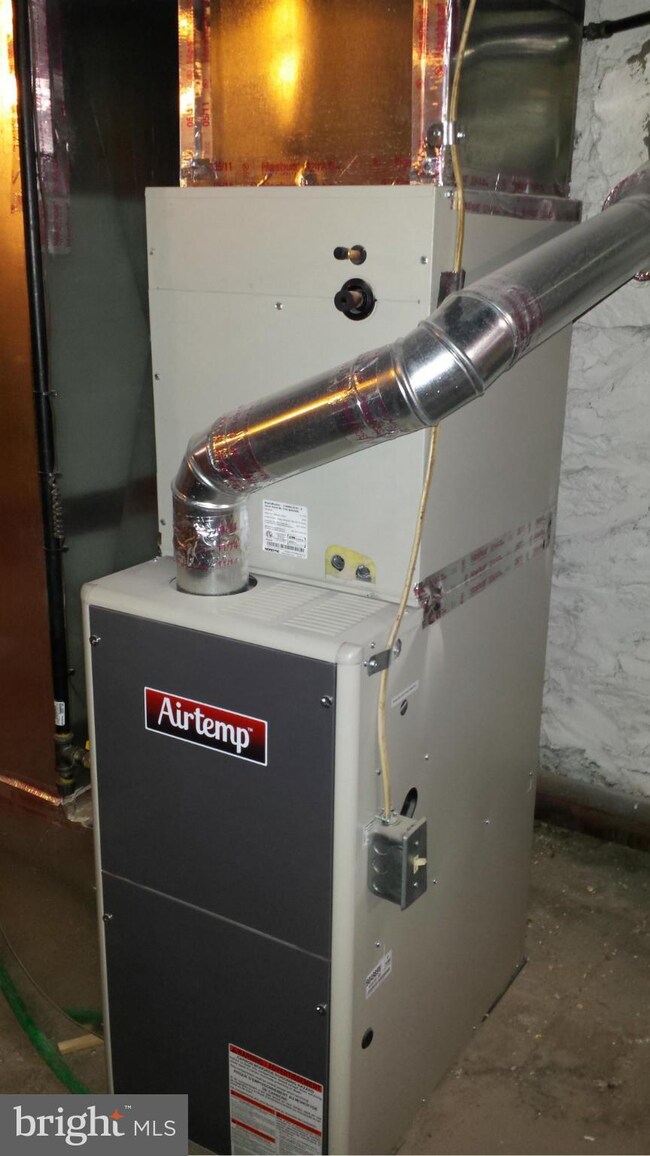
Come see this NEWLY RENOVATED 3 bedroom, TWO FULL baths home for sale in Better Waverly! This home boasts large light filled rooms, new kitchen with SS Appliances and Custom Cabinets, brand new windows, brand new HVAC system! New Baths, New carpets,ceramic tiled bathrooms, new everything! Johns Hopkins Campus , Union Memorial Hospital close by & the Y!Very close to Charles Village too
Last Agent to Sell the Property
(703) 349-3900 clientservices@bobandronna.com Samson Properties Listed on: 03/31/2015
Last Buyer's Agent
(443) 854-4690 kimn4690@gmail.com Kim Nunnally Realty License #81324
We collect this data history from publicly available records. To have your information removed, we recommend requesting removal directly through your county’s website.
Coetta Miller
Samson Properties
(410) 970-3580
7 Total Sales
1 in Ednor Gardens-Lakeside
$137,000 Price
Grant Bim
Winning Edge
(667) 802-2623
363 Total Sales
3 in Ednor Gardens-Lakeside
$155K - $225K Price Range
Katrina Kirton Sherrod
Samson Properties
(667) 201-6305
54 Total Sales
1 in Ednor Gardens-Lakeside
$80,000 Price
Cesar Tellez
Samson Properties
(443) 903-2573
137 Total Sales
1 in Ednor Gardens-Lakeside
$50,000 Price
Marcelle Hodges
Garceau Realty
(443) 903-2238
27 Total Sales
1 in Ednor Gardens-Lakeside
$175,000 Price
Theresa Kemp
AB & Co Realtors, Inc.
(959) 230-0448
89 Total Sales
1 in Ednor Gardens-Lakeside
$195,000 Price
We collect this data history from publicly available records. To have your information removed, we recommend requesting removal directly through your county’s website.
| Date | Buyer | Sale Price | Title Company |
|---|---|---|---|
| $84,490 | Artisan Title Company Inc | ||
| Metroprop Llc | $15,000 | First American Title Ins Co | |
| The Secretary Of Housing & Urban Develop | -- | None Available | |
| Wells Faro Bank Na | $42,350 | None Available | |
| Johns Christanta | $47,500 | -- |
We collect this data history from publicly available records. To have your information removed, we recommend requesting removal directly through your county’s website.
| Date | Status | Borrower | Loan Amount |
|---|---|---|---|
| Closed | $5,000 | ||
| Open | Preston Ronald | $69,978 |
We collect this data history from publicly available records. To have your information removed, we recommend requesting removal directly through your county’s website.
| Year | Tax Paid | Tax Assessment Tax Assessment Total Assessment is a certain percentage of the fair market value that is determined by local assessors to be the total taxable value of land and additions on the property. | Land | Improvement |
|---|---|---|---|---|
| 2025 | $2,848 | $155,900 | $30,000 | $125,900 |
| 2024 | $2,848 | $147,267 | ||
| 2023 | $2,713 | $138,633 | $0 | $0 |
| 2022 | $2,665 | $130,000 | $30,000 | $100,000 |
| 2021 | $3,068 | $130,000 | $30,000 | $100,000 |
| 2020 | $2,448 | $130,000 | $30,000 | $100,000 |
| 2019 | $2,327 | $133,700 | $30,000 | $103,700 |
| 2018 | $2,264 | $121,900 | $0 | $0 |
| 2017 | $2,193 | $110,100 | $0 | $0 |
| 2016 | $1,010 | $98,300 | $0 | $0 |
| 2015 | $1,010 | $96,833 | $0 | $0 |
| 2014 | $1,010 | $95,367 | $0 | $0 |
Seller's Agent in 2015
Ted Spenadel
Samson Properties
(410) 465-4440
28 Total Sales
KN
Buyer's Agent in 2015
Kim Nunnally
Kim Nunnally Realty
(443) 854-4690
6 Total Sales
Seller's Agent in 2014
Gina Gargeu
Century 21 Downtown
(410) 929-1271
8 in this area
733 Total Sales
Buyer's Agent in 2014
Douglas Smith
Douglas Realty, LLC
(240) 370-9407
25 Total Sales
Source: Bright MLS
MLS Number: 1001121395
APN: 4096-043
Disclaimer: Certain information contained herein is derived from information provided by parties other than Homes.com. All information provided is deemed reliable, but is not guaranteed to be accurate and should be independently verified.
The data relating to real estate for sale on this website appears in part through the BRIGHT Internet Data Exchange program, a voluntary cooperative exchange of property listing data between licensed real estate brokerage firms, and is provided by BRIGHT through a licensing agreement.
Listing information is from various brokers who participate in the Bright MLS IDX program and not all listings may be visible on the site.
The property information being provided on or through the website is for the personal, non-commercial use of consumers and such information may not be used for any purpose other than to identify prospective properties consumers may be interested in purchasing.
Some properties which appear for sale on the website may no longer be available because they are for instance, under contract, sold or are no longer being offered for sale.
Property information displayed is deemed reliable but is not guaranteed.
Copyright 2026 Bright MLS, Inc.
Ask me questions while you tour the home.