
Licinio Cruz
Responds Quickly
L & L Realty Group
(833) 310-3884
40 Total Sales
1 in Ocoee
$425,000 Price

Estimated Value: $583,851 - $650,000
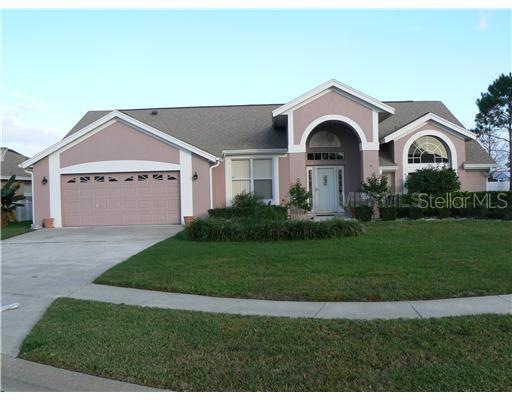
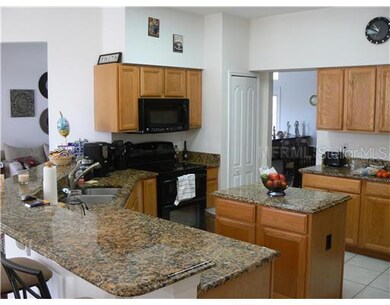
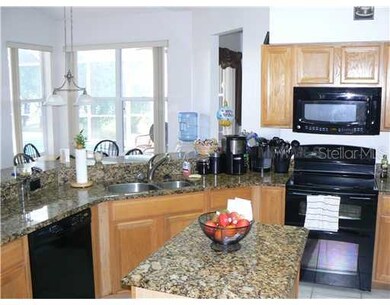

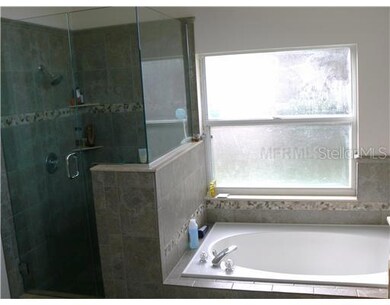
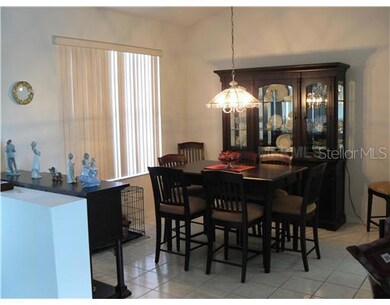
Short Sale. Beautiful MI Pool Home featuring Granite Countertops in Kitchen with cooking island. Tile throughout, nice neutral colors, vaulted ceilings, fireplace, custom tile in both baths, garden tub in master. Pool plan both guest bath & master.Covered lanai, screened pool enclosure with white vinyl fence in back, no rear neighbors. New roof, clean with shopping near by. Baseball fields, YMCA, dog park and movie theaters also near by. Child day care on site. Come live in this quiet community soclose to Windermere. Bring all offers !
We collect this data history from publicly available records. To have your information removed, we recommend requesting removal directly through your county’s website.
Licinio Cruz
L & L Realty Group
(833) 310-3884
40 Total Sales
1 in Ocoee
$425,000 Price
Paul Shearn
FUTURE HOME REALTY INC
(813) 742-8198
35 Total Sales
1 in Ocoee
$525,000 Price
Mesner Belidor
KELLER WILLIAMS LEGACY REALTY
(866) 696-7792
69 Total Sales
1 in Ocoee
$500,000 Price
Evelyn Tejada
REGENCY REAL ESTATE LLC
(321) 450-3690
104 Total Sales
2 in Ocoee
$295K - $455K Price Range
Irena Aistrop
LA ROSA REALTY LLC
(689) 215-4154
98 Total Sales
1 in Ocoee
$630,000 Price
Ernani Sena
ATRIUM REALTY, LLC
(689) 207-6187
147 Total Sales
1 in Ocoee
$579,900 Price
We collect this data history from publicly available records. To have your information removed, we recommend requesting removal directly through your county’s website.
| Date | Buyer | Sale Price | Title Company |
|---|---|---|---|
| $610,000 | Attorney | ||
| Cease Joshua D | $306,000 | Hometown Title Group I | |
| Winters Armand | $214,432 | Hometown Title Group Inc | |
| Gibbs John W | $190,000 | J Black Title Company | |
| Santiago Jose F | $195,000 | -- | |
| Alfalla Jose A | $145,200 | -- |
We collect this data history from publicly available records. To have your information removed, we recommend requesting removal directly through your county’s website.
| Date | Status | Borrower | Loan Amount |
|---|---|---|---|
| Closed | $489,240 | ||
| Previous Owner | Cease Joshua D | $216,000 | |
| Previous Owner | Winters Armand | $214,432 | |
| Previous Owner | Santiago Jose F | $28,000 | |
| Previous Owner | Santiago Jose | $270,000 |
We collect this data history from publicly available records. To have your information removed, we recommend requesting removal directly through your county’s website.
| Date | Event | Price | List to Sale | Price per Sq Ft |
|---|---|---|---|---|
| 06/16/2014 06/16/14 | Off Market | $190,000 | -- | -- |
| 03/29/2012 03/29/12 | Sold | $190,000 | -- | $87 / Sq Ft |
We collect this data history from publicly available records. To have your information removed, we recommend requesting removal directly through your county’s website.
| Year | Tax Paid | Tax Assessment Tax Assessment Total Assessment is a certain percentage of the fair market value that is determined by local assessors to be the total taxable value of land and additions on the property. | Land | Improvement |
|---|---|---|---|---|
| 2026 | $4,716 | $291,883 | ||
| 2025 | $4,716 | $291,883 | ||
| 2024 | $4,264 | $284,209 | ||
| 2023 | $4,264 | $268,154 | $0 | $0 |
| 2022 | $4,131 | $260,344 | $0 | $0 |
| 2021 | $4,089 | $252,761 | $0 | $0 |
| 2020 | $3,913 | $249,271 | $0 | $0 |
| 2019 | $4,054 | $243,667 | $0 | $0 |
| 2018 | $4,053 | $239,124 | $0 | $0 |
| 2017 | $4,033 | $263,391 | $58,000 | $205,391 |
| 2016 | $4,049 | $258,568 | $58,000 | $200,568 |
| 2015 | $3,633 | $234,806 | $58,000 | $176,806 |
| 2014 | $3,608 | $220,321 | $58,000 | $162,321 |
JR
Seller's Agent in 2012
John Ritchey
REALTY HUB
(407) 497-6345
7 Total Sales
Buyer's Agent in 2012
Armand Winters
RE/MAX
(407) 287-2317
12 Total Sales
Source: Stellar MLS
MLS Number: O5074685
APN: 31-2228-7139-00-560
Disclaimer: Certain information contained herein is derived from information provided by parties other than Homes.com. All information provided is deemed reliable, but is not guaranteed to be accurate and should be independently verified.
All data is obtained from various sources and may not have been verified by broker or MLS GRID. Supplied Open House Information is subject to change without notice. All information should be independently reviewed and verified for accuracy. Properties may or may not be listed by the office/agent presenting the information. Some IDX listings have been excluded from this website. IDX information is provided exclusively for personal, non-commercial use, and may not be used for any purpose other than to identify prospective properties consumers may be interested in purchasing. Information is deemed reliable but not guaranteed.
Listings courtesy of Stellar MLS as distributed by MLS GRID.
Based on information submitted to the MLS GRID
Listing Information presented by local MLS brokerage: Ten-X - (888)-952-6393
Ask me questions while you tour the home.