NOT LISTED FOR SALE
4 Beds
2 Baths
2,030 Sq Ft
0.5 Acre Lot

Sale Details

Date Sold: October 16, 2024

Last sale price $369,999 $182 Per Sq Ft

3 Days on Market

Highlights

  • New Construction
  • Ranch Style House
  • Neighborhood Views
  • 0.5 Acre Lot
  • Great Room with Fireplace
  • Eat-In Kitchen

About This Home

As of October 2024

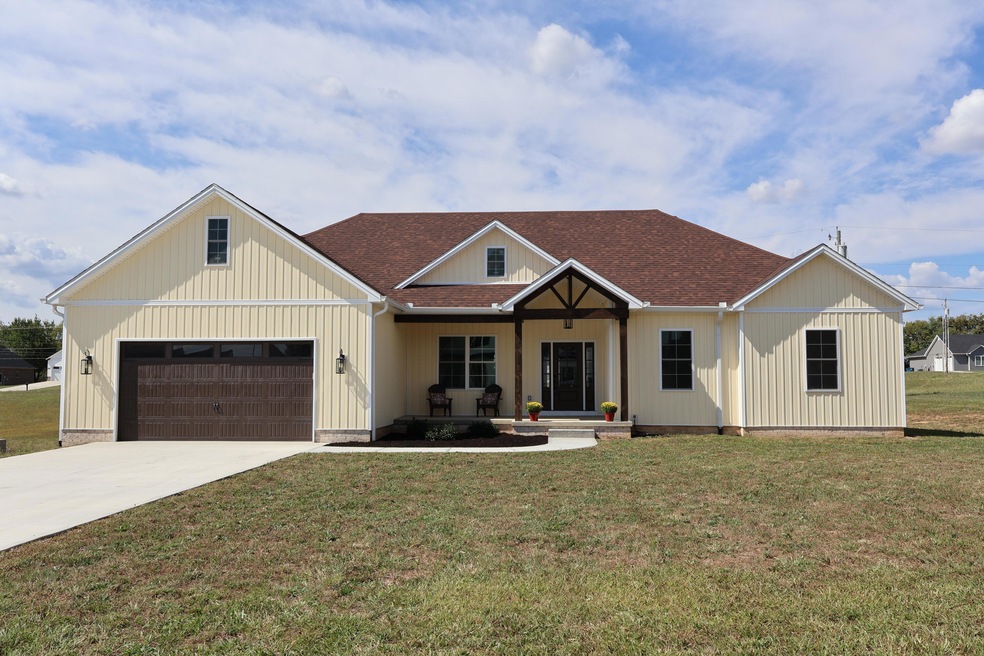
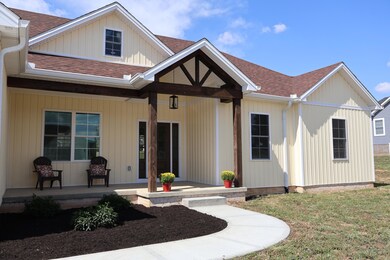
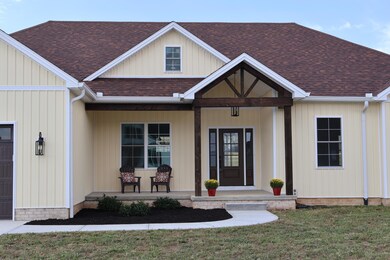
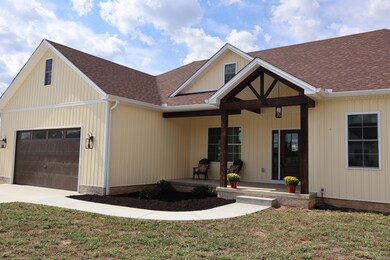
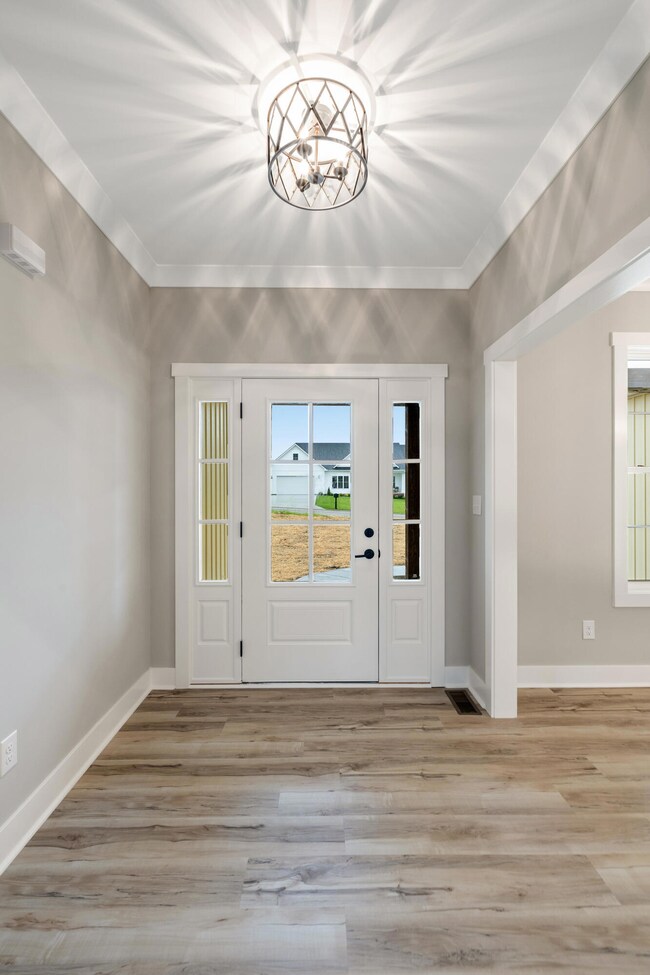
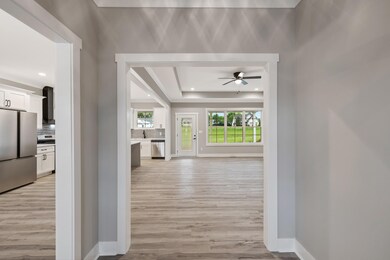
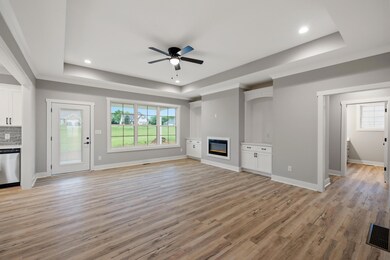
Step into luxury living with this stunning one-story new construction home nestled in the Rolling Hills subdivision. Conveniently located just minutes from downtown Harrodsburg, and a short drive to Wilmore, Nicholasville, and Lexington, this residence offers the perfect blend of tranquility and accessibility. As you enter, be greeted by the elegance of luxury vinyl flooring that flows seamlessly throughout the home. The great room boasts built-in shelving and an inviting electric fireplace, creating a cozy atmosphere for gatherings with friends and family. Prepare to be wowed by the spacious kitchen featuring a large island with ample seating, perfect for entertaining guests or enjoying meals. With pristine white cabinetry, a stylish tile backsplash, and stainless steel appliances, the kitchen is both functional and beautiful. Step outside to the large, covered patio. Retreat to the expansive primary suite, complete with a luxurious soaking tub, separate shower, and toilet area. Large closets with adjustable shelving, ensure ample space for all your wardrobe and storage needs.

Last Agent to Sell the Property

Mary Galus

Rector Hayden Realtors License #222140 Listed on: 09/20/2024

Rector Hayden Realtors

Last Buyer's Agent

Jackie Nickell

CENTURY 21 Commonwealth Real Estate License #205463

CENTURY 21 Commonwealth Real Estate
Create a Home Valuation Report for This Property
The Home Valuation Report is an in-depth analysis detailing your home's value as well as a comparison with similar homes in the area

Home Details

Home Type

  • Single Family

Year Built

  • Built in 2024 | New Construction

Lot Details

  • 0.5

Parking

  • 2 Car Garage
  • Driveway

Home Design

  • Ranch Style House
  • Block Foundation
  • Dimensional Roof
  • Shingle Roof
  • Vinyl Siding
  • HardiePlank Type

Interior Spaces

  • 2,030 Sq Ft Home
  • Ceiling Fan
  • Electric Fireplace
  • Insulated Windows
  • Window Screens
  • Insulated Doors
  • Entrance Foyer
  • Great Room with Fireplace
  • Dining Room
  • Utility Room
  • Washer and Electric Dryer Hookup
  • Vinyl Flooring
  • Neighborhood Views

Kitchen

  • Eat-In Kitchen
  • Oven or Range
  • Microwave
  • Dishwasher

Bedrooms and Bathrooms

  • 4 Bedrooms
  • Walk-In Closet
  • 2 Full Bathrooms

Schools

  • Mercer Co Elementary And Middle School
  • Mercer Co High School

Utilities

  • Cooling Available
  • Air Source Heat Pump
  • Electric Water Heater

Additional Features

  • Patio
  • 21,780 Sq Ft Lot

Community Details

  • Rolling Hills Subdivision

Listing and Financial Details

  • Builder Warranty

Home Details

Home Type

Single Family

Year Built

Built in 2024 | New Construction

Lot Details

0.5 Acres

Parking

2

Listing Details

  • Property Type: Residential
  • Property Sub-Type: Single Family Residence
  • Architectural Style: Ranch
  • Structure Type: House
  • Year Built: 2024
  • Above Grade Finished Sq Ft: 2030.0
  • Levels: One
  • New Construction: Yes
  • Structure Type:House: Yes
  • View:Neighborhood: Yes
  • Roof:Dimensional Style: Yes
  • Sewer:Public Sewer: Yes
  • Water Source:Public: Yes
  • Appliances Microwave: Yes
  • Laundry Features:Washer Hookup: Yes
  • Laundry Features:Electric Dryer Hookup: Yes
  • Architectural Style:Ranch: Yes
  • Foundation Details:Block3: Yes
  • Appliances Refrigerators: Yes
  • Roof:Shingle: Yes
  • Lot: Lot Size Acres: 0.5
  • Lot: Lot Size Square Feet: 21780.0
  • Tax Legal: Elementary School: Mercer Co
  • Tax Legal: Middle Or Junior School: Mercer Co
  • Tax Legal: High School: Mercer Co
  • Patio And Porch Features: Patio: Yes
  • Other Sold Info: New Construction YN: Yes
  • Cooling: Electric: Yes
  • Cooling: Heat Pump: Yes
  • Fireplace Features: Great Room: Yes
  • Levels: One: Yes
  • Property Condition: New Construction: Yes
  • Water Heater: Electric: Yes
  • Lot: View YN: Yes
  • Lot: Water Body Access YN: No
  • Construction and Builder Info: Written Builders Warranty: Yes
  • Fireplace Features: Electric: Yes
  • Special Features: NewHome
  • Property Sub Type: Detached

Interior Features

  • Appliances: Dishwasher, Microwave, Range, Refrigerator
  • Interior Amenities: Ceiling Fan(s), Eat-in Kitchen, Entrance Foyer, Primary Downstairs, Walk-In Closet(s)
  • Flooring: Vinyl
  • Full Bathrooms: 2
  • Total Bathrooms: 2
  • Basement: No
  • Total Bedrooms: 4
  • Fireplace Features: Electric, Great Room
  • Fireplace: Yes
  • LivingArea: 2030.0
  • Lot Size Area: 0.5
  • Window Features: Insulated Windows, Screens
  • Appliances Dishwasher: Yes
  • Appliances Range: Yes
  • Interior Features:Entrance Foyer: Yes
  • Interior Features:Walk-In Closet(s): Yes
  • Interior: Basement YN: No
  • Interior: Fireplace YN: Yes
  • Interior Features: Ceiling Fan(s): Yes
  • Interior Features: Primary Downstairs: Yes
  • Flooring: Vinyl: Yes
  • Interior Features: Eat-in Kitchen: Yes

Exterior Features

  • Roof: Dimensional Style, Shingle
  • Construction Materials: Vinyl Siding, HardiPlank Type
  • Fencing: None
  • Foundation Details: Block
  • List Price: 369999.0
  • Patio And Porch Features: Patio
  • Property Condition: New Construction
  • View: Neighborhood
  • View YN: Yes
  • Waterfront: No
  • Window Features:Insulated Windows: Yes
  • Window Features:Screens: Yes
  • Construction Materials:Vinyl Siding: Yes
  • Construction Materials:HardiPlank Type: Yes
  • Lot: Waterfront YN: No

Garage/Parking

  • Attached Garage: No
  • Carport: No
  • Garage Spaces: 2.0
  • Garage: Yes
  • Parking Features: Driveway
  • Parking Features:Driveway: Yes
  • Parking Information: Garage YN: Yes
  • Parking Information: Garage Spaces: 2.0
  • Parking Information: Carport YN: No

Utilities

  • Sewer: Public Sewer
  • Heating: Electric, Heat Pump
  • Cooling: Electric, Heat Pump
  • Cooling: Yes
  • Heating: Yes
  • Laundry Features: Electric Dryer Hookup, Washer Hookup
  • Water Source: Public
  • Heating:Heat Pump2: Yes
  • Utilities: Cooling YN: Yes
  • Utilities: Heating YN: Yes
  • Heating: Electric: Yes

Schools

  • Elementary School: Mercer Co
  • High School: Mercer Co
  • Middle or Junior School: Mercer Co

Lot Info

  • Lot Size Acres: 0.5
  • Lot Size Sq Ft: 21780.0

Home Values in the Area

Source: Public Records

Average Home Value in this Area


Source: Public Records

Agents Specializing in Harrodsburg, KY

See All Agents

Property History

We collect this data history from publicly available records. To have your information removed, we recommend requesting removal directly through your county’s website.

Date Event Price List to Sale Price per Sq Ft
10/16/2024 10/16/24 Sold $369,999 0.0% $182 / Sq Ft
09/23/2024 09/23/24 Pending -- -- --
09/20/2024 09/20/24 For Sale $369,999 -- $182 / Sq Ft
Source: ImagineMLS (Bluegrass REALTORS®)

Agents Affiliated with this Home

  • Section Image
  • Section Image
See All Agents

Map

Source: ImagineMLS (Bluegrass REALTORS®)

MLS Number: 24020071

ImagineMLS (Bluegrass REALTORS®)
Your Personal Tour Guide

Ask me questions while you tour the home.