NOT LISTED FOR SALE

Estimated Value: $688,003

4 Beds
2.5 Baths
3,204 Sq Ft
$215/Sq Ft Est. Value

Sale Details

Date Sold: December 3, 2020

Last sale price $473,800 $148 Per Sq Ft

Est. 45% increase in value since last sale

Current estimated payment $5,102 / mo

91 Days on Market

Highlights

  • Wine Cellar
  • Living Room with Fireplace
  • Main Floor Primary Bedroom
  • Custom Home
  • Wood Flooring
  • Jetted Tub in Primary Bathroom

About This Home

As of December 2020

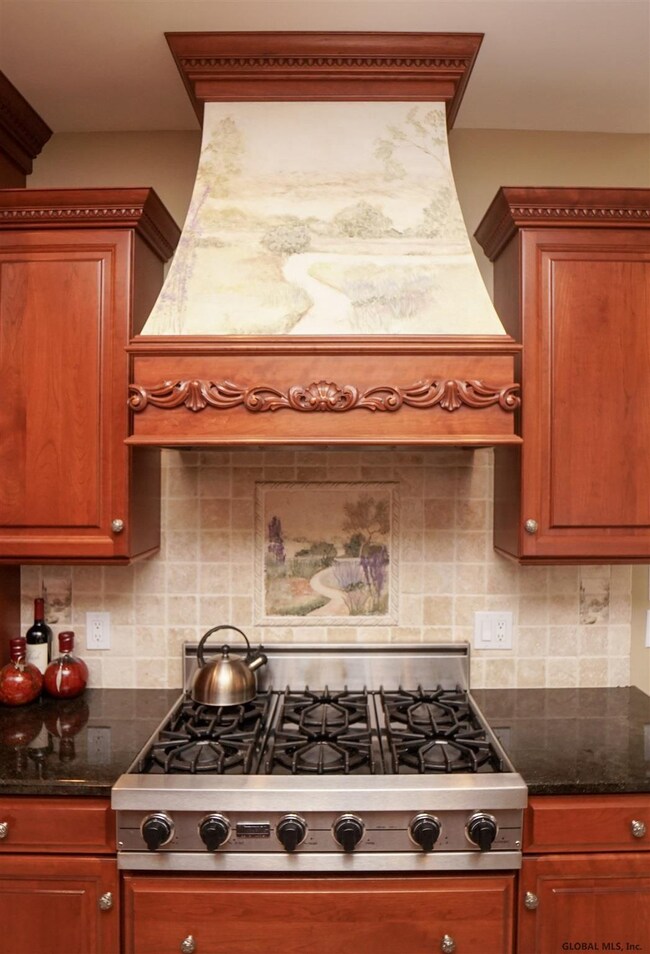
MOTIVATED SELLER! Settle down in your new home on Shardon Manor. This completely custom home boasts a tailor-made Zarrillo Custom Design kitchen, granite counter-tops, ceramic tile, and hardwood floors. Stay cozy in your first-floor master bedroom that includes a double tray ceiling, walk-in closet, fireplace, and a custom-made full-bath with jet tub. You’re going to love the 2nd floor loft overlooking the open living space. 3 beds with a 2nd floor Jack-and-Jill bath means your kids will be living comfortably as well. The full basement is ready for your personal touch, which also includes a custom cold cellar. The 1.43 acre property in a private cul-de-sac will keep you at peace. This home is move-in ready at a value that can’t be beat. Schedule a private showing today. Excellent Condition, Custom Kitchen Feature

Last Agent to Sell the Property

Anthony Pasquarella

Serenity Real Estate Team License #10401329870 Listed on: 07/01/2020

Last Buyer's Agent

Christa Durivage

Real Estate Source, Inc.

Create a Home Valuation Report for This Property
The Home Valuation Report is an in-depth analysis detailing your home's value as well as a comparison with similar homes in the area

Home Details

Home Type

  • Single Family

Est. Annual Taxes

  • $12,117

Year Built

  • Built in 2003

Lot Details

  • 1.43 Acre Lot
  • Lot Dimensions are 150x131x475x432
  • Cul-De-Sac
  • Front and Back Yard Sprinklers

Parking

  • 3 Car Garage
  • Off-Street Parking

Home Design

  • Custom Home
  • Brick Exterior Construction
  • Aluminum Siding
  • Vinyl Siding
  • Asphalt

Interior Spaces

  • 3,204 Sq Ft Home
  • Central Vacuum
  • Paddle Fans
  • Wine Cellar
  • Living Room with Fireplace
  • 2 Fireplaces
  • Home Security System

Kitchen

  • Eat-In Kitchen
  • Double Oven
  • Cooktop
  • Microwave
  • Dishwasher
  • Stone Countertops
  • Disposal

Flooring

  • Wood
  • Ceramic Tile

Bedrooms and Bathrooms

  • 4 Bedrooms
  • Primary Bedroom on Main
  • Jetted Tub in Primary Bathroom

Basement

  • Basement Fills Entire Space Under The House
  • Sump Pump

Outdoor Features

  • Patio

Utilities

  • Humidifier
  • Forced Air Heating and Cooling System
  • Heating System Uses Natural Gas
  • Water Softener
  • Septic Tank

Community Details

  • No Home Owners Association

Listing and Financial Details

  • Legal Lot and Block 4 / 1
  • Assessor Parcel Number 422800 57-1-4

Home Details

Home Type

Single Family

Est. Annual Taxes

$12,117

Year Built

Built in 2003

Lot Details

1.43 Acres

Parking

3

Listing Details

  • Property Type: Residential
  • Property Sub Type: Single Family Residence
  • Accessibility: See Remarks
  • Year Built: 2003
  • Directions: I-90 West to exit 25A towards Rotterdam. At the light, cross Route 7 to Becker Drive. Take a left at Feuz Rd, your first left to Country Walk Rd, and then a right to Shardon Court.
  • Above Grade Finished Sq Ft: 3204.0
  • Architectural Style: Custom
  • Financial Details General Taxes: 4863.0
  • General Taxes Description: Actual
  • Financial Details School Taxes: 7850.0
  • School Taxes Description: Actual
  • Lot Size Acres: 1.43
  • Lot Size: 150x131x475x432
  • New Construction: No
  • Parking Features Parking Total: 2.0
  • Full Bathroom Level: Second
  • Half Bathroom Level: Second
  • Primary Bedroom Level: First
  • Sale Detail Seller Contribution: Yes
  • Garage Yn: Yes
  • Appliances Refrigerators: Yes
  • Flooring:Hardwood: Yes
  • Cooling:Central Air: Yes
  • Appliances Microwave: Yes
  • Flooring:Ceramic Tile: Yes
  • Architectural Style:Custom: Yes
  • Water Softeners: Yes
  • Special Features: None

Interior Features

  • Flooring: Ceramic Tile, Hardwood
  • Basement: Full, Sump Pump
  • Interior Amenities: Jet Tub, Paddle Fan, Solid Surface Counters, Wine Cellar, Central Vacuum, Eat-in Kitchen
  • Appliances: Cooktop, Dishwasher, Disposal, Double Oven, Humidifier, Microwave, Refrigerator, Water Softener
  • Full Bathrooms: 2
  • Half Bathrooms: 1
  • Total Bedrooms: 4
  • Fireplace Features: Living Room
  • Fireplaces: 2
  • Living Area: 3204.0
  • Bedroom Level: Second
  • Dining Room Level: First
  • Kitchen Level: First
  • Living Room Level: First
  • Office Level: First
  • Fireplace: Yes
  • Appliances Dishwasher: Yes
  • Interior Features:Paddle Fan: Yes
  • Full Basement: Yes
  • Kitchen Features:Eat-in Kitchen: Yes
  • Basement:Sump Pump: Yes
  • Fireplace Features:Living Room: Yes
  • Interior Features:Jet Tub: Yes
  • Appliances:Cooktop: Yes
  • Interior Features:Central Vacuum: Yes
  • Interior Features:Solid Surface Counters: Yes
  • Interior Features:Wine Cellar: Yes
  • Appliances:Humidifier: Yes
  • Appliances:Double Oven: Yes
  • Interior Features:Stone Countertops: Yes

Exterior Features

  • Roof: Asphalt
  • Construction Type: Aluminum Siding, Brick, Vinyl Siding
  • Patio And Porch Features: Patio
  • Waterfront: No
  • Construction Materials:Vinyl Siding: Yes
  • Lot Features:Cul-De-Sac: Yes
  • Patio And Porch Features:Patio: Yes
  • Construction Materials:Aluminum Siding: Yes
  • Construction Materials:Brick: Yes
  • Accessibility Features:See Remarks24: Yes
  • Lot Features:Sprinklers In Front: Yes
  • Lot Features:Sprinklers In Rear: Yes

Garage/Parking

  • Garage Spaces: 3.0
  • Parking Features: Off Street, Attached, Detached
  • Attached Garage: Yes
  • Total Parking Spaces: 2.0
  • Property Detail:Garage Spaces: 3.0
  • Parking Features:Off Street: Yes
  • Parking Features:Attached: Yes
  • Parking Features:Garage: Yes
  • Parking Features:Detached: Yes

Utilities

  • Sewer: Septic Tank
  • Cooling: Central Air
  • Heating: Forced Air, Natural Gas
  • Security: Security System
  • Water Source: Public
  • Cooling Y N: Yes
  • Heating Yn: Yes
  • Sewer Septic Tank: Yes
  • Heating:Forced Air: Yes
  • Heating:Natural Gas: Yes

Condo/Co-op/Association

  • Association: No

Association/Amenities

  • Parcel Tax HOA:Association YN: No

Schools

  • Junior High Dist: Schalmont

Lot Info

  • Lot Features: Sprinklers In Front, Sprinklers In Rear, Cul-De-Sac
  • Parcel #: 422800 57-1-4
  • Lot Size Sq Ft: 62290.8
  • ResoLotSizeUnits: Acres

Tax Info

  • Tax Annual Amount: 12117.0
  • Tax Block: 1
  • Tax Lot: 4

Ownership History

We collect this data history from publicly available records. To have your information removed, we recommend requesting removal directly through your county’s website.

Date Name Owned For Owner Type

Purchase Details

Listed on
Jul 1, 2020
Closed on
Dec 3, 2020
Sold by
Bought by
Seller's Agent
Anthony Pasquarella
Serenity Real Estate Team
Buyer's Agent
Christa Durivage
Real Estate Source, Inc.
List Price
$499,900
Sold Price
$473,800
Premium/Discount to List
-$26,100
-5.22%
Current Estimated Value
$688,003

Home Financials for this Owner

Home Financials are based on the most recent Mortgage that was taken out on this home.
Estimated Appreciation
$214,203
Avg. Annual Appreciation
6.81%
Original Mortgage
$450,110
Outstanding Balance
$392,223
Interest Rate
2.8%
Mortgage Type
New Conventional
Estimated Equity
$295,780

Purchase Details

Closed on
Oct 18, 2001
Sold by
Bought by
Source: Public Records

Purchase History

We collect this data history from publicly available records. To have your information removed, we recommend requesting removal directly through your county’s website.

Date Buyer Sale Price Title Company
$474,000 None Listed On Document
$50,000 --
Source: Public Records

Mortgage History

We collect this data history from publicly available records. To have your information removed, we recommend requesting removal directly through your county’s website.

Date Status Borrower Loan Amount
Open $450,110
Previous Owner $50,729
Previous Owner $115,900
Previous Owner $55,866
Source: Public Records

Property History

We collect this data history from publicly available records. To have your information removed, we recommend requesting removal directly through your county’s website.

Date Event Price List to Sale Price per Sq Ft
12/03/2020 12/03/20 Sold $473,800 0.0% $148 / Sq Ft
09/30/2020 09/30/20 Pending -- -- --
09/30/2020 09/30/20 Price Changed $473,800 -1.3% $148 / Sq Ft
09/07/2020 09/07/20 Price Changed $479,900 -2.0% $150 / Sq Ft
07/19/2020 07/19/20 Price Changed $489,900 -2.0% $153 / Sq Ft
07/01/2020 07/01/20 For Sale $499,900 -- $156 / Sq Ft
Source: Global MLS

Tax History

We collect this data history from publicly available records. To have your information removed, we recommend requesting removal directly through your county’s website.

Year Tax Paid Tax Assessment Tax Assessment Total Assessment is a certain percentage of the fair market value that is determined by local assessors to be the total taxable value of land and additions on the property. Land Improvement
2025 $15,840 $395,000 $78,200 $316,800
2024 $15,840 $395,000 $78,200 $316,800
2023 $127 $395,000 $78,200 $316,800
2022 $16,591 $395,000 $78,200 $316,800
2021 $16,684 $395,000 $78,200 $316,800
2020 $11,896 $395,000 $78,200 $316,800
2019 $4,946 $395,000 $78,200 $316,800
2018 $7,467 $395,000 $78,200 $316,800
2017 $12,537 $395,000 $78,200 $316,800
2016 $12,354 $395,000 $78,200 $316,800
2015 -- $395,000 $64,000 $331,000
2014 -- $395,000 $64,000 $331,000
Source: Public Records

Agents Affiliated with this Home

  • Section Image
See All Agents

Map

Source: Global MLS

MLS Number: 202021512

Global MLS

APN: 057-020-0001-004-000-0000

Your Personal Tour Guide

Ask me questions while you tour the home.