

Highlights
- Pet Play Area
- Controlled Access
- Elevator
- Grill
- Property Manager on Site
- Business Center
About The Crossings at Willems Way
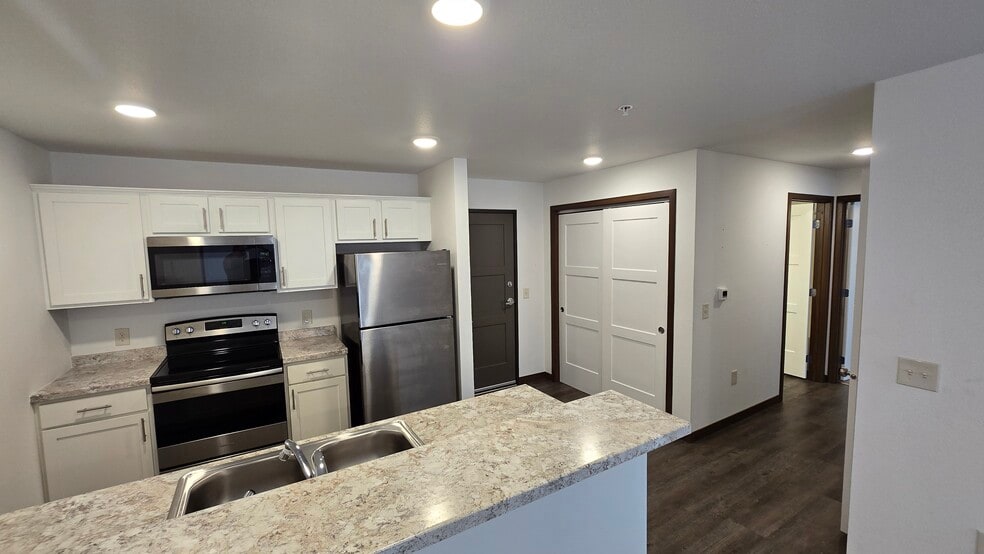
Apartments at The Crossings at Willems Way feature open concept living rooms, kitchens and dining areas with 1 and 2 bedrooms. A community room, fitness room elevator, and in-unit washers/dryers make The Crossings at Willems Way an enjoyable and comfortable place to call home. Please contact us for more information.

Pricing and Floor Plans
The total monthly price shown includes only the required fees. Additional fees may still apply to your rent. Use the rental calculator to estimate all potential associated costs.
1 Bedroom
1 Bedr/1 Bath
- 1 Bed
- 1 Bath
- 718 Sq Ft
- $800 deposit
| Unit | Base Price | Sq Ft | Availability | Unit Details |
|---|---|---|---|---|
| TC2#109 | $1,455 | 718 | Sep 8 | |
| TC2#104 | $1,485 | 718 | Nov 8 |
2 Bedrooms
2 Bed/1 Bath
- 2 Beds
- 1 Bath
- 960 Sq Ft
| Unit | Base Price | Sq Ft | Availability | Unit Details |
|---|---|---|---|---|
| TC1#105 | $1,730 | 960 | Oct 8 | |
| TC1#205 | $1,730 | 960 | Oct 8 | |
| TC1#301 | $1,730 | 960 | Oct 8 | |
| TC2#305 | $1,730 | 960 | Dec 8 |
2 Bed/ 2 Bath
- 2 Beds
- 2 Baths
- 960 Sq Ft
- $800 deposit
| Unit | Base Price | Sq Ft | Availability | Unit Details |
|---|---|---|---|---|
| TC1#207 | $1,800 | 960 | Oct 8 |
Fees and Policies
The fees below are based on community-supplied data and may exclude additional fees and utilities. Use the Rent Estimate Calculator to determine your monthly and one-time costs based on your requirements.
Property Fee Disclaimer: Based on community-supplied data and independent market research. Subject to change without notice. May exclude fees for mandatory or optional services and usage-based utilities.
Community Details
Property Information
- Built in 2022
- 64 units/3 stories
Community Amenities
Property Services
- 24 Hour Access
- Controlled Access
- Property Manager on Site
- Package Service
- Pet Play Area
- Wi-Fi
- Maintenance on site
Shared Community
- Business Center
- Elevator
Fitness & Recreation
- Fitness Center
- Playground
- Gameroom
Outdoor Features
- Grill
Additional Amenities
- Game Room
- Library
Apartment Features
Indoor Features
- Air Conditioning
- Cable Ready
- Washer/Dryer
- Heating
- Wi-Fi
- Smoke Free
Kitchen Features & Appliances
- Dishwasher
- Microwave
- Kitchen
- Refrigerator
- Oven
- Stainless Steel Appliances
- Range
- Freezer
Model Details
- Dining Room
- Vinyl Flooring
Map
- 908 Harvest Trail
- 806 Hopkins Ln
- 808 Hopkins Ln
- 810 Hopkins Ln
- 812 Hopkins Ln
- 805 Hopkins Ln
- 809 Hopkins Ln
- 813 Hopkins Ln
- 808 Erickson Ln
- 402 Creekside Dr
- 805 Erickson Ln
- 700 Ingalls Dr
- 317 Creekside Dr
- 1500 4th St NE
- 309 13th Ave NE
- 402 13th Ave NE
- 511 Elm St E
- 609 Lake Blvd S
- 405 1st St S
- 901 Misty Meadow Blvd
- 208 Lake Blvd S
- 407 Wagon Wheel Cir
- 911 6th Ave NE
- 309 Central Ave
- 401 Central Ave
- 1001 6th Ave NE
- 1027 6th Ave NE
- 102 14th St NE
- 209 Greenbriar Ln
- 1230 Varner Way
- 9010 Marsh Run
- 1038 White Tail Ln
- 1038 White Tail Ln
- 3935 Donnelly Dr NW
- 6351 Brighton Ave SE
- 8551 Elm St
- 5741 Maple St Unit Rockford House
- 2121 Birch Ln
- 4367 87th St NE
- 9127 State Highway 25 NE Unit 720
Ask me questions while you tour the home.