
Rachel Lima
KW United
(202) 937-3289
41 Total Sales
1 in Burke
$938,000 Price
Estimated Value: $620,000 - $688,000
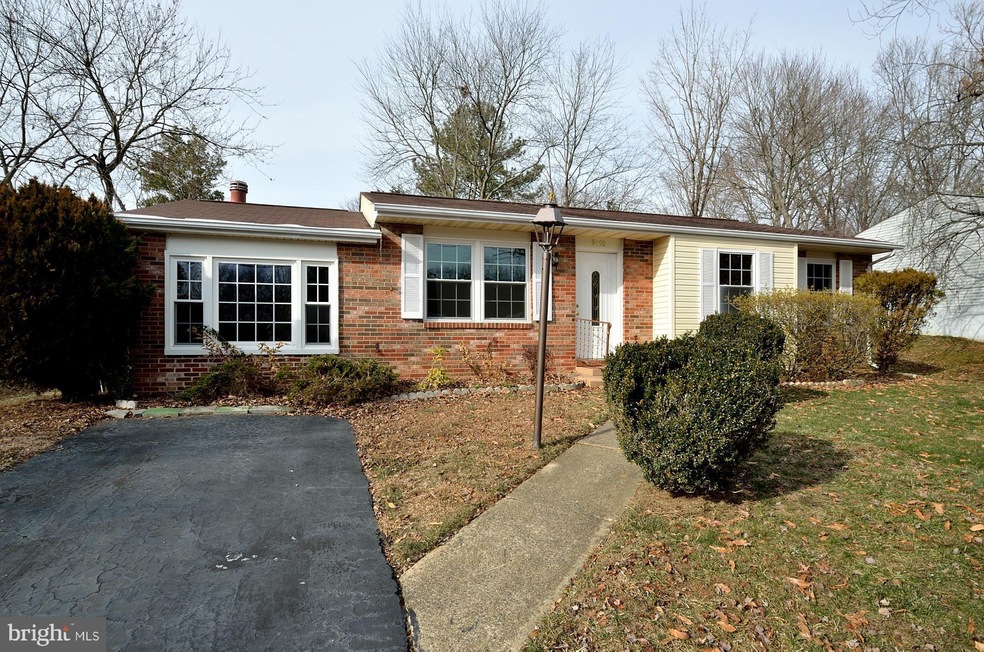
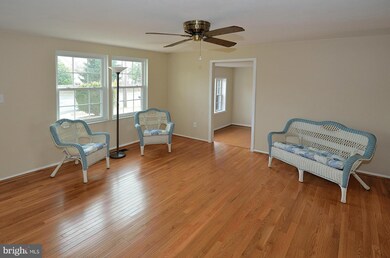
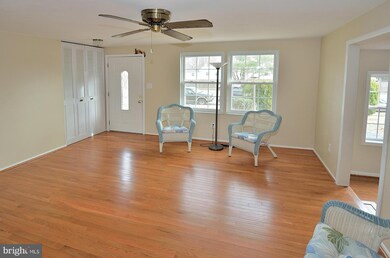
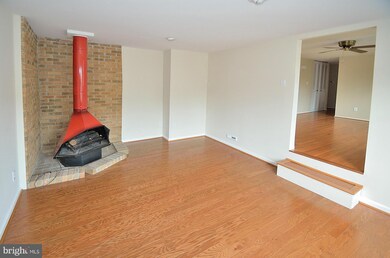
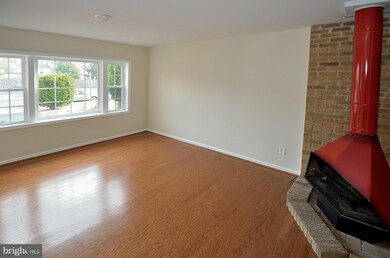
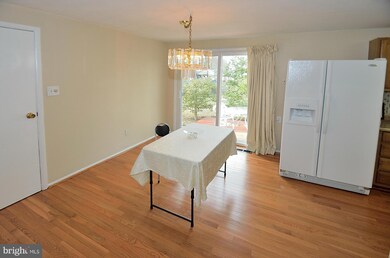
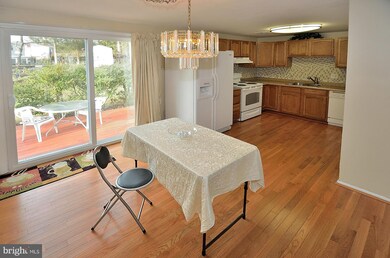
One-of-a-kind sought-after updated rambler in Burke just minutes from VRE Commuter station. New hardwood floors throughout, updated kitchen with new self-cleaning stove, new counter tops, new bathroom cabinets, sink and faucet, new energy-efficient double-pane tilt windows, new thermo sliding glass door to deck, freshly painted, new a/c compressor. Near 8+ ac. park + pool at Burke Station Square
Last Agent to Sell the Property
(703) 378-8810 donnysamson@samsonproperties.net Samson Properties License #0225056224 Listed on: 01/09/2014
Last Buyer's Agent
(703) 678-8368 usaonerealty@gmail.com USA One Realty Corporation License #0225102284
Rachel Lima
KW United
(202) 937-3289
41 Total Sales
1 in Burke
$938,000 Price
Christine Gray
Fathom Realty
(855) 852-8753
43 Total Sales
1 in Burke
$786,000 Price
Barak Sky
Serhant
(240) 363-9670
825 Total Sales
1 in Burke
$949,825 Price
Chris Owens
TTR Sotheby's International Realty
(202) 902-6445
75 Total Sales
1 in Burke
$460,000 Price
Julia Barton
KW Metro Center
(571) 475-8866
18 Total Sales
5 in Burke
$786K - $985K Price Range
Heather Sand
Compass
(667) 207-2804
74 Total Sales
1 in Burke
$750,000 Price
We collect this data history from publicly available records. To have your information removed, we recommend requesting removal directly through your county’s website.
| Year | Tax Paid | Tax Assessment Tax Assessment Total Assessment is a certain percentage of the fair market value that is determined by local assessors to be the total taxable value of land and additions on the property. | Land | Improvement |
|---|---|---|---|---|
| 2025 | $6,098 | $577,300 | $284,000 | $293,300 |
| 2023 | $5,799 | $513,860 | $259,000 | $254,860 |
| 2022 | $5,435 | $475,280 | $239,000 | $236,280 |
| 2021 | $4,902 | $417,700 | $194,000 | $223,700 |
| 2020 | $4,829 | $408,000 | $194,000 | $214,000 |
| 2019 | $4,575 | $386,600 | $184,000 | $202,600 |
| 2018 | $4,299 | $373,810 | $179,000 | $194,810 |
| 2017 | $4,340 | $373,810 | $179,000 | $194,810 |
| 2016 | $4,265 | $368,140 | $179,000 | $189,140 |
| 2015 | $3,994 | $357,920 | $174,000 | $183,920 |
| 2014 | $3,740 | $335,850 | $169,000 | $166,850 |
RP
Seller's Agent in 2014
Ray Powers
Samson Properties
(703) 475-1003
17 Total Sales
Buyer's Agent in 2014
Andy Nguyen
USA One Realty Corporation
(703) 898-1552
43 Total Sales
Source: Bright MLS
MLS Number: 1005236845
APN: 0784-09-0006
Disclaimer: Certain information contained herein is derived from information provided by parties other than Homes.com. All information provided is deemed reliable, but is not guaranteed to be accurate and should be independently verified.
The data relating to real estate for sale on this website appears in part through the BRIGHT Internet Data Exchange program, a voluntary cooperative exchange of property listing data between licensed real estate brokerage firms, and is provided by BRIGHT through a licensing agreement.
Listing information is from various brokers who participate in the Bright MLS IDX program and not all listings may be visible on the site.
The property information being provided on or through the website is for the personal, non-commercial use of consumers and such information may not be used for any purpose other than to identify prospective properties consumers may be interested in purchasing.
Some properties which appear for sale on the website may no longer be available because they are for instance, under contract, sold or are no longer being offered for sale.
Property information displayed is deemed reliable but is not guaranteed.
Copyright 2026 Bright MLS, Inc.
Ask me questions while you tour the home.