
Anne Donnellon
Coldwell Banker Realty
(513) 866-3116
56 Total Sales
2 in Clearcreek
$445,000 Price Range
Estimated Value: $651,908
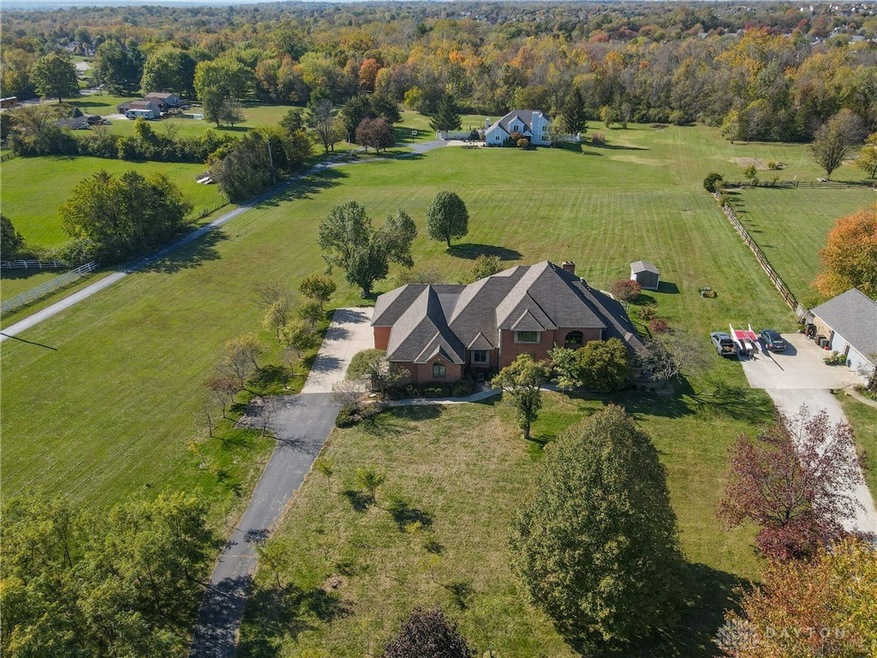
This stunning brick 2-story home with a basement on 1.76 acres in Clearcreek Township. The privacy of the house being situated in the middle of the lot and off the road are an attractive feature. The living room is a showstopper, featuring a dramatic floor-to-ceiling stone fireplace that serves as the centerpiece of the main level. The kitchen is designed for both style and function, offering island seating, pull out drawers, a built-in wine cooler, a double-door refrigerator, and a convenient pantry for additional storage. Off the kitchen, you'll find an enclosed Florida room, a perfect space for year-round enjoyment, and access to the deck. On the first floor, the home includes a half bathroom, a formal dining room, and a study with custom built-ins, ideal for a home office or library. The primary bedroom is a spacious retreat, complete with an ensuite bathroom and an attached room currently used as a huge closet/dressing room that could easily be customized to suit your needs, whether it's kept as a dressing area or transformed into a private sitting room or nursery. The open staircase leads to the second floor, where a balcony overlooks the main living area below. Upstairs, there are two generously sized bedrooms, both connected by a Jack-and-Jill bathroom for added convenience. Additionally, there is a loft space off the bedroom for a bathroom, already plumbed offering flexibility for expansion. The home also boasts 6-panel doors, enhancing the sense of quality craftsmanship. The basement is full of potential, with so much room to customize—whether you envision a rec room, a home theater, or additional living space. The outdoor area is equally impressive, with plenty of room for recreational vehicles/boats or workshop in the 4.5-car garage equipped with a lift on one side.
Last Agent to Sell the Property
Keller Williams Community Part Brokerage Phone: (937) 530-4904 License #2018003763 Listed on: 10/18/2024
Co-Listed By
Keller Williams Community Part Brokerage Phone: (937) 530-4904 License #2013001983
Last Buyer's Agent
Keller Williams Community Part Brokerage Phone: (937) 530-4904 License #2018003763 Listed on: 10/18/2024
We collect this data history from publicly available records. To have your information removed, we recommend requesting removal directly through your county’s website.
Anne Donnellon
Coldwell Banker Realty
(513) 866-3116
56 Total Sales
2 in Clearcreek
$445,000 Price Range
Jeffrey Sherby
BHHS Professional Realty
(513) 586-7195
60 Total Sales
8 in Clearcreek
$305K - $710K Price Range
Kristine Wights
Luma Realty
(937) 752-5032
134 Total Sales
2 in Clearcreek
$410K - $440K Price Range
Todd Broomhall
Keller Williams Home Town Rlty
(937) 800-4210
261 Total Sales
1 in Clearcreek
$370,000 Price
Marianne Dawood
NavX Realty, LLC
(937) 930-4453
24 Total Sales
2 in Clearcreek
$365K - $430K Price Range
Dana Ward
Dana Ward Realty
(937) 930-3625
420 Total Sales
4 in Clearcreek
$475K - $670K Price Range
We collect this data history from publicly available records. To have your information removed, we recommend requesting removal directly through your county’s website.
| Date | Buyer | Sale Price | Title Company |
|---|---|---|---|
| $584,000 | None Listed On Document | ||
| -- | None Listed On Document | ||
| -- | -- | ||
| $430,000 | -- |
We collect this data history from publicly available records. To have your information removed, we recommend requesting removal directly through your county’s website.
| Date | Status | Borrower | Loan Amount |
|---|---|---|---|
| Open | $424,000 | ||
| Closed | $554,800 | ||
| Previous Owner | $240,000 |
We collect this data history from publicly available records. To have your information removed, we recommend requesting removal directly through your county’s website.
| Date | Event | Price | List to Sale | Price per Sq Ft |
|---|---|---|---|---|
| 04/01/2025 04/01/25 | Sold | $584,000 | -2.5% | $156 / Sq Ft |
| 02/28/2025 02/28/25 | Pending | -- | -- | -- |
| 02/24/2025 02/24/25 | Price Changed | $599,000 | -7.7% | $160 / Sq Ft |
| 11/29/2024 11/29/24 | Price Changed | $649,000 | -3.9% | $173 / Sq Ft |
| 10/18/2024 10/18/24 | For Sale | $675,000 | -- | $180 / Sq Ft |
We collect this data history from publicly available records. To have your information removed, we recommend requesting removal directly through your county’s website.
| Year | Tax Paid | Tax Assessment Tax Assessment Total Assessment is a certain percentage of the fair market value that is determined by local assessors to be the total taxable value of land and additions on the property. | Land | Improvement |
|---|---|---|---|---|
| 2025 | $8,312 | $203,940 | $29,900 | $174,040 |
| 2024 | $8,312 | $203,940 | $29,900 | $174,040 |
| 2023 | $7,635 | $170,716 | $16,842 | $153,874 |
| 2022 | $7,527 | $170,716 | $16,842 | $153,874 |
| 2021 | $7,033 | $170,716 | $16,842 | $153,874 |
| 2020 | $6,557 | $138,793 | $13,692 | $125,101 |
| 2019 | $6,075 | $138,793 | $13,692 | $125,101 |
| 2018 | $6,069 | $138,793 | $13,692 | $125,101 |
| 2017 | $6,264 | $128,720 | $12,600 | $116,120 |
| 2016 | $6,518 | $128,720 | $12,600 | $116,120 |
| 2015 | $6,178 | $128,720 | $12,600 | $116,120 |
| 2014 | $6,178 | $115,210 | $11,540 | $103,680 |
| 2013 | $6,175 | $135,780 | $13,160 | $122,620 |
Seller's Agent in 2025
Jennifer Fischer
Keller Williams Community Part
(937) 768-1713
72 Total Sales
Seller Co-Listing Agent in 2025
Ryan Gillen
Keller Williams Community Part
(937) 673-0830
310 Total Sales
Source: Dayton REALTORS®
MLS Number: 921985
APN: 04-03-378-006
Disclaimer: Certain information contained herein is derived from information provided by parties other than Homes.com. All information provided is deemed reliable, but is not guaranteed to be accurate and should be independently verified.
The information is being provided by Dayton Area Board of Realtors MLS. Information deemed reliable but not guaranteed. Information is provided for the consumer's personal, non-commercial use, and may not be used for any purpose other than the identification of potential properties for purchase. Copyright 2026 Dayton Area Board of Realtors MLS. All Rights Reserved.
Ask me questions while you tour the home.