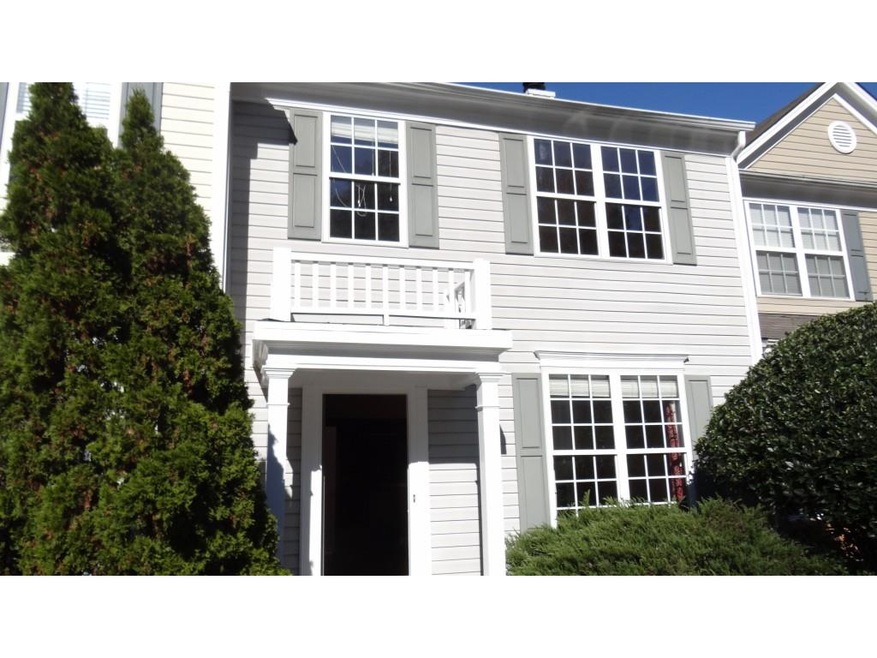
NOT LISTED FOR SALE

9155 Nesbit Ferry Rd Unit 9155 Alpharetta, GA 30022

Alpharetta Area
3 Beds
2.5 Baths
1,344 Sq Ft
0.33 Acre Lot

Highlights

  • Wooded Lot
  • Traditional Architecture
  • White Kitchen Cabinets
  • Barnwell Elementary School Rated A
  • Balcony
  • Open to Family Room

About This Home

As of January 2017

Nice 3BR/2BA townhome in a quiet neighborhood. Back deck faces woods for scenic, provate outdoor space. Eat-in kitchen with plenty of cabinets and counter space. Fireplace in livingroom. Hook-up for washer & dryer upstairs. Unit has 2 parkig spaces in front. Townhouse will be professionally cleaned before tenant moves in.

Last Agent to Rent the Property

Steven Markfeld

NOT A VALID MEMBER License #339143 Listed on: 12/15/2016

Last Renter's Agent

NON-MLS NMLS

Non FMLS Member

Townhouse Details

Home Type

  • Townhome

Year Built

  • Built in 1999

Lot Details

  • 14,375 Sq Ft Lot
  • No Common Walls
  • Wooded Lot

Home Design

  • Traditional Architecture
  • Vinyl Siding

Interior Spaces

  • 2-Story Property
  • Factory Built Fireplace
  • Laundry on upper level

Kitchen

  • Open to Family Room
  • Eat-In Kitchen
  • Gas Range
  • Dishwasher
  • Kitchen Island
  • Laminate Countertops
  • White Kitchen Cabinets

Bedrooms and Bathrooms

  • 3 Bedrooms
  • Walk-In Closet
  • Dual Vanity Sinks in Primary Bathroom
  • Bathtub and Shower Combination in Primary Bathroom

Parking

  • 2 Parking Spaces
  • Assigned Parking

Outdoor Features

  • Balcony

Listing and Financial Details

  • Security Deposit $1,400
  • 12 Month Lease Term
  • $50 Application Fee

Community Details

Overview

  • Application Fee Required
  • Preserve Nesbitt Ferry Subdivision

Pet Policy

  • Pets Allowed
  • Pet Deposit $350

Townhouse Details

Home Type

Townhome

Year Built

Built in 1999

Lot Details

0.33 Acres

Rental Info

  • Furnished: Unfurnished
  • Tenant Pays: Cable TV, Electricity, Gas, Telephone
  • Deposit: 1400
  • Lease Term: 12 Months
  • Per Adult Dollar: 50.00
  • Pets Allowed: Yes
  • Application Fee Per Adult: Yes
  • Pet Deposit Dollar: 350.00

Listing Details

  • Standard Status: Closed
  • Property Type: Residential Lease
  • MLS Status: Closed
  • Architectural Style: Townhouse, Traditional
  • Year Built: 1999
  • Levels Stories: Two
  • Special Features: None
  • Property Sub Type: Townhouses
  • Stories: 2

Property Details

  • Property: Residential Lease

Interior Features

  • Fireplace Features: Factory Built
  • Number Of Fireplaces: 1
  • Appliances: Dishwasher, Gas Range, Refrigerator
  • Interior Amenities: Walk-In Closet(s)
  • Kitchen Features: Cabinets White, Eat-in Kitchen, Kitchen Island, Laminate Counters, Pantry, View to Family Room
  • Common Walls: No Common Walls
  • Additional Rooms: Other

Beds/Baths

  • Total Bedrooms: 3
  • Total Full Baths: 2
  • Total Half Baths: 1
  • Main Half Bathrooms: 1
  • Master Bathroom Features: Double Vanity, Tub/Shower Combo

Exterior Features

  • Construction Materials: Vinyl Siding
  • Exterior Features: Balcony

Garage/Parking

  • Number Of Parking Spaces: 2
  • Parking Features: Assigned

Utilities

  • Laundry Features: Upper Floor

Condo/Co-op/Association

  • Management: Owner Managed
  • Subdivision Complex: Preserve Nesbitt Ferry

Lot Info

  • Acres: 0.3300
  • Section G M D: 2
  • Lot Features: Wooded
  • Property Attached Yn: No

MLS Schools

  • Elementary School: Fulton - Other
  • High School: Fulton - Other
  • Middle School: Fulton - Other
Create a Home Valuation Report for This Property
The Home Valuation Report is an in-depth analysis detailing your home's value as well as a comparison with similar homes in the area

Property History

We collect this data history from publicly available records. To have your information removed, we recommend requesting removal directly through your county’s website.

Date Event Price List to Sale Price per Sq Ft
01/06/2017 01/06/17 Rented $1,400 0.0% --
12/15/2016 12/15/16 For Rent $1,400 -- --
Source: First Multiple Listing Service (FMLS)

Agents Affiliated with this Home

  • Section Image
See All Agents

Map

Source: First Multiple Listing Service (FMLS)

MLS Number: 5784820

First Multiple Listing Service (FMLS)
Your Personal Tour Guide

Ask me questions while you tour the home.