J
Seller's Agent in 2021
Jayd Silverman
Compass Florida, LLC
(954) 525-2200
1 in this area
24 Total Sales
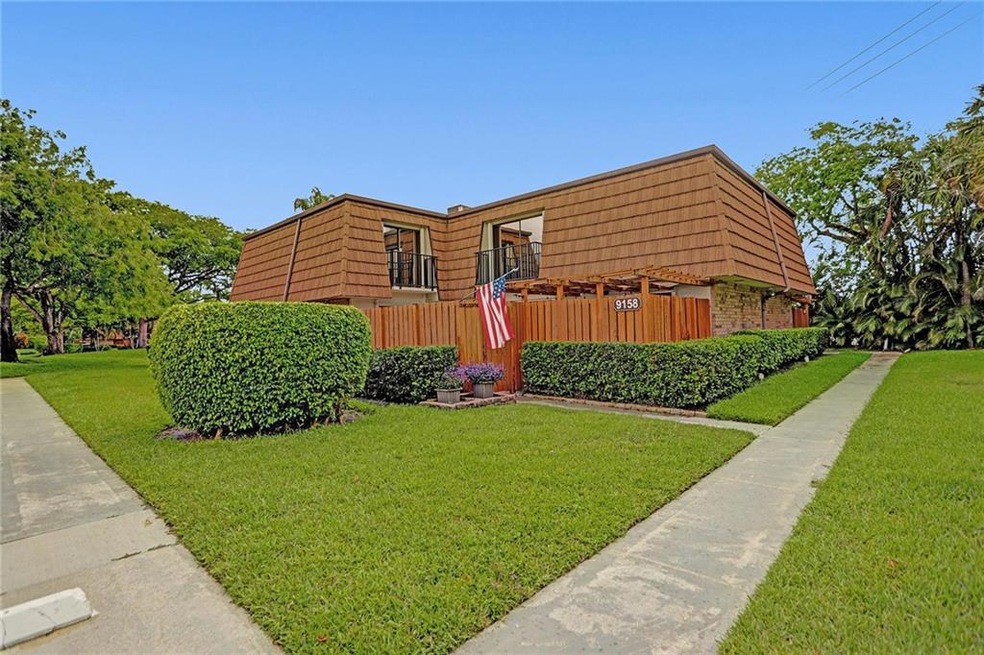

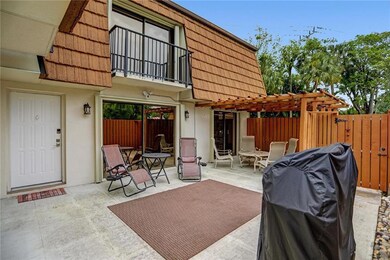
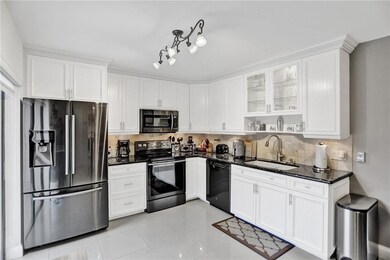
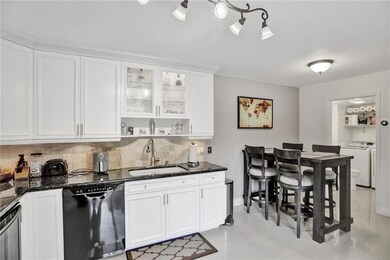
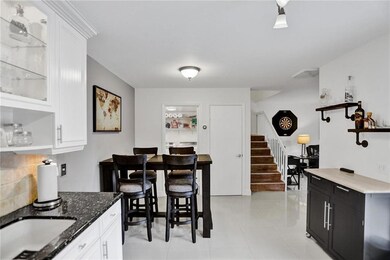
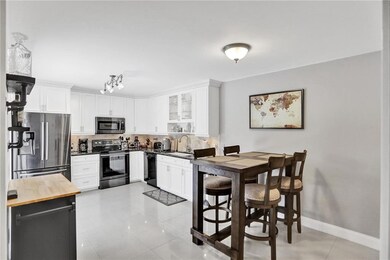
Immaculate, updated 3 bedroom/ 2.5 bathroom townhouse located in sought after Country Club community of Pine Island Ridge! This corner unit offers an OPEN concept kitchen w/ Granite countertops, less than 5yrs old Stainless Steel appliances, 1.5 yr old dishwasher, full sized Washer & Dryer, BRAND NEW A/C unit, & lots of storage space. 2 bedrooms located on the 2nd floor, both w/ a set of sliding glass doors leading to their own balconies & 1 bedroom located on the 1st floor with a set of sliding glass doors. The oversized master bedroom features a LARGE & BRAND NEW, FULLY CUSTOMIZED master closet. 2 updated bathrooms upstairs, half bath located downstairs, & a PRIVATE, fenced in, oversized patio. Accordion shutters, 2 parking spaces, guest parking, & Clubhouse w/ plenty of amenities!
Last Agent to Sell the Property
Compass Florida, LLC License #3422383 Listed on: 06/04/2021

Last Buyer's Agent
Sandra Henao
MMLS Assoc.-Inactive Member License #3417967
We collect this data history from publicly available records. To have your information removed, we recommend requesting removal directly through your county’s website.
| Date | Event | Price | List to Sale | Price per Sq Ft | Prior Sale |
|---|---|---|---|---|---|
| 08/10/2021 08/10/21 | Sold | $350,000 | -6.7% | $235 / Sq Ft | |
| 07/11/2021 07/11/21 | Pending | -- | -- | -- | |
| 06/04/2021 06/04/21 | For Sale | $375,000 | +34.0% | $252 / Sq Ft | |
| 05/28/2019 05/28/19 | Sold | $279,900 | 0.0% | $188 / Sq Ft | View Prior Sale |
| 03/30/2019 03/30/19 | Pending | -- | -- | -- | |
| 03/22/2019 03/22/19 | For Sale | $279,900 | +21.7% | $188 / Sq Ft | |
| 05/26/2017 05/26/17 | Sold | $230,000 | 0.0% | $172 / Sq Ft | View Prior Sale |
| 04/26/2017 04/26/17 | Pending | -- | -- | -- | |
| 04/10/2017 04/10/17 | For Sale | $229,900 | +39.3% | $172 / Sq Ft | |
| 09/04/2013 09/04/13 | Sold | $165,000 | -8.3% | $111 / Sq Ft | View Prior Sale |
| 07/12/2013 07/12/13 | Pending | -- | -- | -- | |
| 07/10/2013 07/10/13 | For Sale | $179,990 | -- | $121 / Sq Ft |
J
Seller's Agent in 2021
Jayd Silverman
Compass Florida, LLC
(954) 525-2200
1 in this area
24 Total Sales
Seller Co-Listing Agent in 2021
Barry Zimmerman
Better Homes & Gdns RE Fla 1st
(732) 996-2022
1 in this area
59 Total Sales
S
Buyer's Agent in 2021
Sandra Henao
MMLS Assoc.-Inactive Member
Seller's Agent in 2019
Patty Accorto
Keller Williams Legacy
(954) 804-3149
50 in this area
200 Total Sales
M
Seller Co-Listing Agent in 2019
Maryan Gallagher
The Keyes Company
Seller's Agent in 2017
Patricia Huff
Intercoastal Realty Inc
(954) 683-1634
1 in this area
49 Total Sales
Source: BeachesMLS (Greater Fort Lauderdale)
MLS Number: F10287560
Disclaimer: Certain information contained herein is derived from information provided by parties other than Homes.com. All information provided is deemed reliable, but is not guaranteed to be accurate and should be independently verified.
All listings featuring the BMLS logo are provided by Beaches MLS, Inc. This information is not verified for authenticity or accuracy and is not guaranteed. Copyright 2026 Beaches Multiple Listing Service, Inc. Information is provided exclusively for consumers' personal, non-commercial use and may not be used for any purpose other than to identify prospective properties consumers may be interested in purchasing.
Ask me questions while you tour the home.