NOT LISTED FOR SALE

916 Bloomington Way High Point, NC 27265

High Point Area

Estimated Value: $316,056 - $328,000

3 Beds
2 Baths
1,800 Sq Ft
$178/Sq Ft Est. Value

Sale Details

Date Sold: January 25, 2024

Last sale price $305,140 $170 Per Sq Ft

Est. 8% increase in value since last sale

Current estimated payment $2,182 / mo

149 Days on Market

Highlights

  • New Construction
  • 2 Car Attached Garage
  • Forced Air Zoned Cooling and Heating System
  • Wallburg Elementary School Rated A-

About This Home

As of January 2024

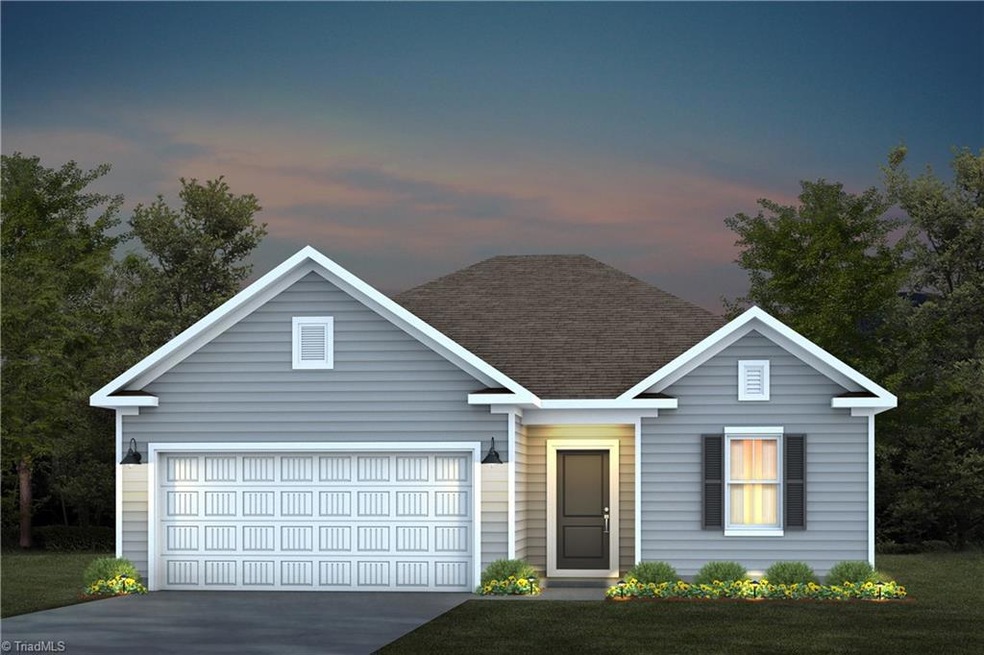
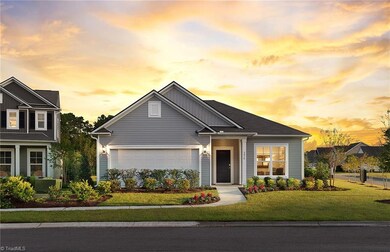
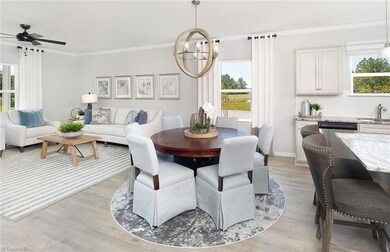
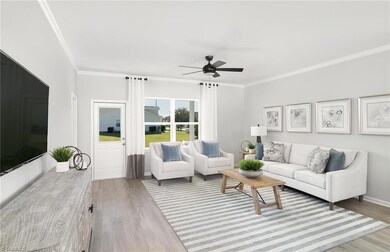
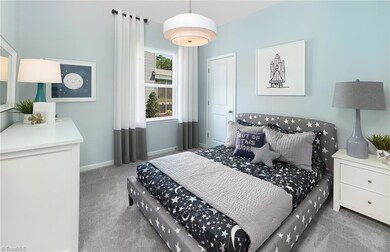
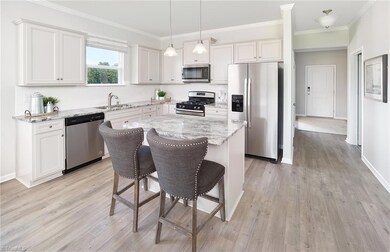
This 1-story, 2-car garage single-family homes feature a 3-bedroom, 2 full bath floorplan, granite, stainless-steel appliances including gas range, EVP flooring. Owner's suite bathroom featuring a huge walk-in tiled shower w/ seat. This home comes with great storage and is conveniently located and highway accessible.

Last Agent to Sell the Property

Alex Lilly

Pulte Home Company License #275120 Listed on: 07/19/2023

Pulte Home Company

Last Buyer's Agent

Milly Khowala

Fathom Realty License #320973

Fathom Realty
Create a Home Valuation Report for This Property
The Home Valuation Report is an in-depth analysis detailing your home's value as well as a comparison with similar homes in the area

Home Details

Home Type

  • Single Family

Year Built

  • Built in 2023 | New Construction

Lot Details

  • 8,973 Sq Ft Lot
  • Lot Dimensions are 51' x 170'
  • Property is zoned RA3

HOA Fees

  • $39 Monthly HOA Fees

Parking

  • 2 Car Attached Garage
  • Driveway

Home Design

  • Slab Foundation
  • Vinyl Siding

Interior Spaces

  • 1,702 Sq Ft Home
  • 1,500-1,800 Sq Ft Home
  • Property has 1 Level
  • Living Room with Fireplace

Bedrooms and Bathrooms

  • 3 Bedrooms
  • 2 Full Bathrooms

Location

  • City Lot

Schools

  • Ledford Middle School
  • Ledford High School

Utilities

  • Forced Air Zoned Cooling and Heating System
  • Gas Water Heater

Community Details

  • Falls Grove Subdivision

Listing and Financial Details

  • Tax Lot 8
  • Assessor Parcel Number 688204611684
  • 1% Total Tax Rate

Home Details

Home Type

Single Family

Year Built

Built in 2023 | New Construction

Lot Details

8,973 Sq Ft Lot

HOA Fees

$39 per month

Parking

2

Listing Details

  • Property Sub Type: Stick/Site Built
  • Prop. Type: Residential
  • Lot Size Acres: 0.206
  • Lot Size: 51' x 170'
  • Subdivision Name: Falls Grove
  • Directions: From I-74 Take exit 65 toward N Main St, Continue straight onto Old Plank Rd, Turn right onto Hedgecock Rd, Turn left onto Horneytown Rd, Community will be on your left
  • Above Grade Finished Sq Ft: 1702
  • Unit Levels: One
  • New Construction: Yes
  • Structure Type: House
  • Year Built: 2023
  • TRIADMLS_PrimaryOnMainYN: Yes
  • TRIADMLS_TotalHeatedFinishedSqFtRange: 1500 - 1800
  • TRIADMLS_CityLimitsYN: Yes
  • TRIADMLS_BuiltInformation: New
  • Special Features: NewHome

Interior Features

  • Appliances: Gas Water Heater
  • Full Bathrooms: 2
  • Total Bedrooms: 3
  • Fireplace Features: Living Room
  • Fireplaces: 1
  • Living Area: 1702
  • Main Level Bathrooms: 2
  • TRIADMLS_FullBathsMain: 2
  • TRIADMLS_FixtureExceptionYN: No
  • Basement YN: No

Exterior Features

  • Lot Features: City Lot
  • Pool Features: None
  • Construction Type: Vinyl Siding
  • Foundation Details: Slab
  • TRIADMLS_PoolYN: No
  • Completion Date: 2023-08-01T04:00:00.000Z

Garage/Parking

  • Garage Spaces: 2
  • Parking Features: Driveway, Garage, Paved, Attached
  • Garage Description: Attached Garage

Utilities

  • Sewer: Public Sewer
  • Cooling: Central Air, Zoned
  • Heating: Forced Air, Electric
  • Water Source: Public
  • TRIADMLS_HeatingFuel: Electric
  • Water Heater: Gas

Condo/Co-op/Association

  • Association Fee: 39
  • Association Fee Frequency: Monthly
  • Association: Yes

Schools

  • Elementary School: Wallburg
  • High School: Ledford
  • Middle Or Junior School: Ledford

Lot Info

  • Parcel #: 688204611684
  • Zoning: RA3
  • TRIADMLS_AcresRange: 0 - 0

Tax Info

  • Tax Lot: 8
  • Tax Year: 2023
  • TRIADMLS_TaxRate: 1.1575

Property History

We collect this data history from publicly available records. To have your information removed, we recommend requesting removal directly through your county’s website.

Date Event Price List to Sale Price per Sq Ft
01/25/2024 01/25/24 Sold $305,140 -4.6% $203 / Sq Ft
12/16/2023 12/16/23 Pending -- -- --
11/16/2023 11/16/23 Price Changed $319,990 -2.1% $213 / Sq Ft
11/16/2023 11/16/23 For Sale $326,945 0.0% $218 / Sq Ft
08/11/2023 08/11/23 Pending -- -- --
07/19/2023 07/19/23 For Sale $326,945 -- $218 / Sq Ft
Source: Triad MLS

Agents Affiliated with this Home

  • Section Image
  • Section Image
See All Agents

Map

Source: Triad MLS

MLS Number: 1112379

Triad MLS

APN: 01-007-X-000-0008-0-0-0

Your Personal Tour Guide

Ask me questions while you tour the home.