
Gary Williams
BHHS Fox & Roach-Christiana
(856) 672-7163
216 Total Sales
1 in Abington
$419,500 Price


Estimated Value: $415,000 - $459,612
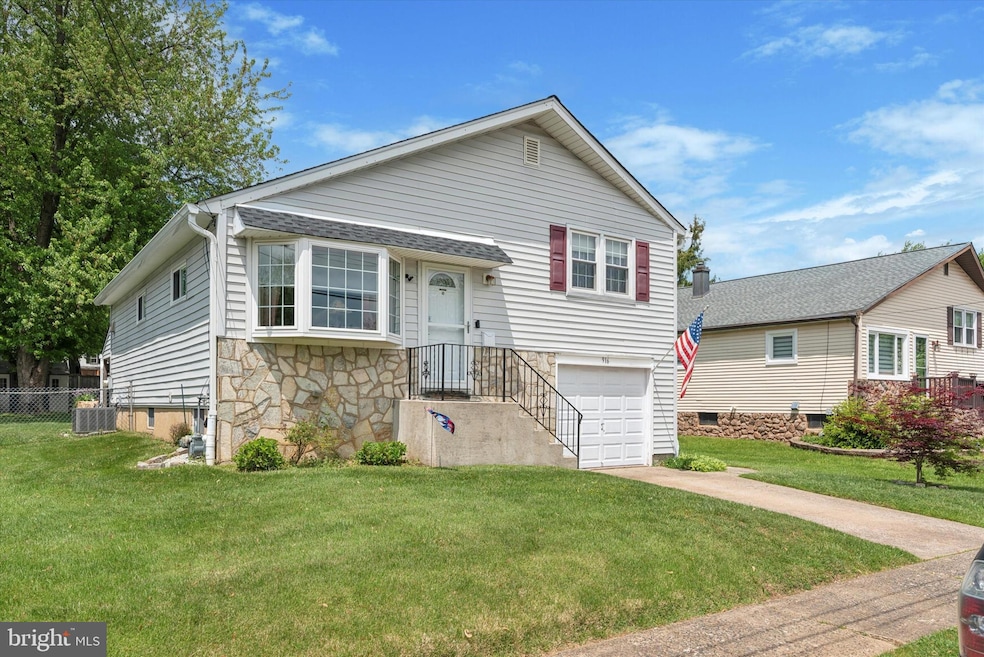
Welcome to the quiet neighborhood of Ardsley, Pennsylvania. Located in Abington Township within the City of Glenside, this area has all the features of a close knit small town, while still having access to the busier parts of Montgomery County. In the middle of this town (on Central!) sits a lovely updated 4bed / 2bath home. It's rare to find a 4bed home in this neighborhood and the Seller's have done an amazing job with the maintenance and upkeep of their home. Central air, new roof and windows, updated kitchen and baths, a large backyard with patio are just some of the features that you'll appreciate in your new home . All of this combined with award winning Abington Schools make this one not to be missed. Make your appointment today!
Last Agent to Sell the Property
(215) 343-8200 info@buyinpa.com RE/MAX Centre Realtors Listed on: 05/10/2024
We collect this data history from publicly available records. To have your information removed, we recommend requesting removal directly through your county’s website.
Gary Williams
BHHS Fox & Roach-Christiana
(856) 672-7163
216 Total Sales
1 in Abington
$419,500 Price
Dawn Kummerer
Realty One Group Restore - Collegeville
(484) 922-8678
100 Total Sales
1 in Abington
$411,500 Price
Ryan Lockstein
Rosedale Real Estate LLC
(856) 409-7721
229 Total Sales
4 in Abington
$385K - $395K Price Range
Diana Rivera
Keller Williams Real Estate - Newtown
(267) 365-3620
71 Total Sales
1 in Abington
$470,000 Price
Tony Esposito
RE/MAX Aspire
(215) 544-3379
275 Total Sales
3 in Abington
$175K - $520K Price Range
Barb Camusi
Keller Williams Real Estate-Blue Bell
(856) 443-6036
120 Total Sales
5 in Abington
$330K - $1.2M Price Range
We collect this data history from publicly available records. To have your information removed, we recommend requesting removal directly through your county’s website.
| Date | Buyer | Sale Price | Title Company |
|---|---|---|---|
| $440,000 | None Listed On Document | ||
| Gospodarek David | $76,000 | -- |
We collect this data history from publicly available records. To have your information removed, we recommend requesting removal directly through your county’s website.
| Date | Status | Borrower | Loan Amount |
|---|---|---|---|
| Open | $200,000 | ||
| Closed | Taylor Bryan | $200,000 |
We collect this data history from publicly available records. To have your information removed, we recommend requesting removal directly through your county’s website.
| Date | Event | Price | List to Sale | Price per Sq Ft |
|---|---|---|---|---|
| 06/27/2024 06/27/24 | Sold | $440,000 | +11.4% | $272 / Sq Ft |
| 05/10/2024 05/10/24 | For Sale | $394,900 | -- | $244 / Sq Ft |
We collect this data history from publicly available records. To have your information removed, we recommend requesting removal directly through your county’s website.
| Year | Tax Paid | Tax Assessment Tax Assessment Total Assessment is a certain percentage of the fair market value that is determined by local assessors to be the total taxable value of land and additions on the property. | Land | Improvement |
|---|---|---|---|---|
| 2026 | $5,772 | $114,470 | ||
| 2025 | $5,301 | $114,470 | ||
| 2024 | $5,301 | $114,470 | ||
| 2023 | $5,081 | $114,470 | $0 | $0 |
| 2022 | $4,917 | $114,470 | $0 | $0 |
| 2021 | $4,652 | $114,470 | $0 | $0 |
| 2020 | $4,586 | $114,470 | $0 | $0 |
| 2019 | $4,586 | $114,470 | $0 | $0 |
| 2018 | $4,587 | $114,470 | $0 | $0 |
| 2017 | $4,451 | $114,470 | $0 | $0 |
| 2016 | $4,406 | $114,470 | $0 | $0 |
| 2015 | $4,142 | $114,470 | $0 | $0 |
| 2014 | $4,142 | $114,470 | $0 | $0 |
Seller's Agent in 2024
Jim Carney
Re/Max Centre Realtors
(215) 620-0153
45 Total Sales
Buyer's Agent in 2024
Ted Piotrowicz
Re/Max Centre Realtors
(215) 872-6121
33 Total Sales
Source: Bright MLS
MLS Number: PAMC2103864
APN: 30-00-07544-004
Disclaimer: Certain information contained herein is derived from information provided by parties other than Homes.com. All information provided is deemed reliable, but is not guaranteed to be accurate and should be independently verified.
The data relating to real estate for sale on this website appears in part through the BRIGHT Internet Data Exchange program, a voluntary cooperative exchange of property listing data between licensed real estate brokerage firms, and is provided by BRIGHT through a licensing agreement.
Listing information is from various brokers who participate in the Bright MLS IDX program and not all listings may be visible on the site.
The property information being provided on or through the website is for the personal, non-commercial use of consumers and such information may not be used for any purpose other than to identify prospective properties consumers may be interested in purchasing.
Some properties which appear for sale on the website may no longer be available because they are for instance, under contract, sold or are no longer being offered for sale.
Property information displayed is deemed reliable but is not guaranteed.
Copyright 2026 Bright MLS, Inc.
Ask me questions while you tour the home.