
Matt Sarver
Keller Williams Lake Norman
(980) 430-6843
451 Total Sales
1 in Tega Cay
$293,000 Price
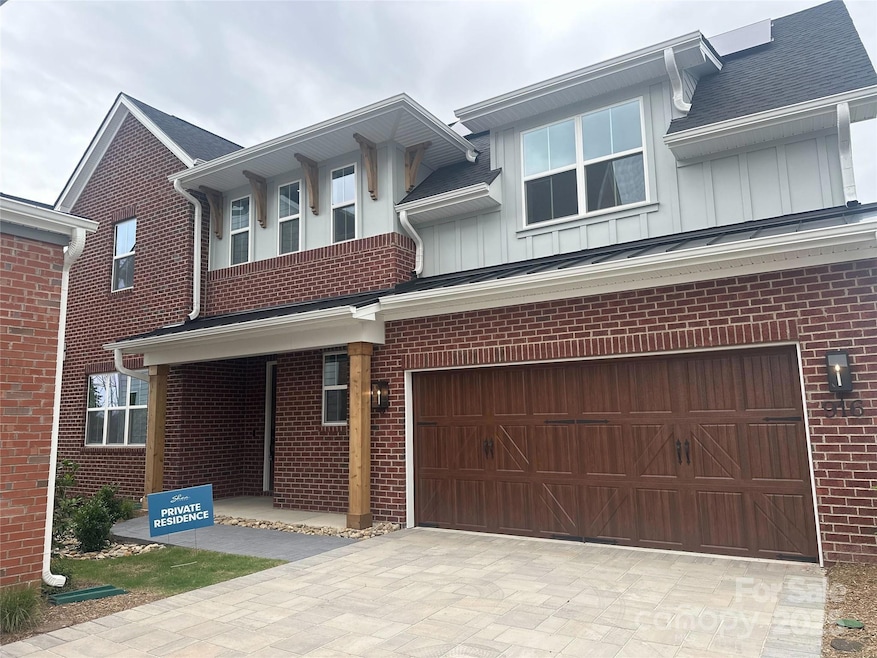

Lucere at Windell Woods is a unique, carriage home community for homeowners looking for an intimate courtyard living experience. This community features three different thoughtful home designs to choose from, with a transitional approach that fosters a sense of community. Each home includes 4kW solar and landscape maintenance included in your HOA dues.
Please note that while the Babbling Brook Lane is a public street, the shared driveway is considered private.
Last Agent to Sell the Property
Shea Communities Marketing Company Brokerage Email: kate.watts@sheahomes.com License #113492 Listed on: 03/08/2025
Matt Sarver
Keller Williams Lake Norman
(980) 430-6843
451 Total Sales
1 in Tega Cay
$293,000 Price
Susann Rhoades
RE/MAX Suburban
(224) 328-3593
66 Total Sales
1 in Tega Cay
$615,000 Price
Debe Maxwell
Savvy + Co Real Estate
(704) 389-2916
104 Total Sales
1 in Tega Cay
$414,490 Price
Kevin Carnes
Realty One Group Revolution
(803) 676-7752
64 Total Sales
1 in Tega Cay
$340,000 Price
Darlene Teeter
Lake Norman Realty, Inc
(980) 276-2815
50 Total Sales
1 in Tega Cay
$410,000 Price
Cynthia Wiley
Helen Adams Realty
(980) 580-7215
69 Total Sales
2 in Tega Cay
$440K - $850K Price Range
We collect this data history from publicly available records. To have your information removed, we recommend requesting removal directly through your county’s website.
| Date | Event | Price | List to Sale | Price per Sq Ft |
|---|---|---|---|---|
| 06/05/2025 06/05/25 | Sold | $595,000 | 0.0% | $276 / Sq Ft |
| 03/08/2025 03/08/25 | Pending | -- | -- | -- |
| 03/08/2025 03/08/25 | For Sale | $595,000 | -- | $276 / Sq Ft |
KW
Seller's Agent in 2025
Kate Watts
Shea Communities Marketing Company
(919) 260-6670
142 Total Sales
Buyer's Agent in 2025
Nicole McAlister
Keller Williams Ballantyne Area
(704) 964-8718
407 Total Sales
Source: Canopy MLS
MLS Number: 4268241
Disclaimer: Certain information contained herein is derived from information provided by parties other than Homes.com. All information provided is deemed reliable, but is not guaranteed to be accurate and should be independently verified.
All data is obtained from various sources and may not have been verified by broker or MLS GRID. Supplied Open House Information is subject to change without notice. All information should be independently reviewed and verified for accuracy. Properties may or may not be listed by the office/agent presenting the information. Some IDX listings have been excluded from this website.
Based on information submitted to the MLS GRID
Listings courtesy of Canopy MLS as distributed by MLS GRID
Ask me questions while you tour the home.