
Melissa Murphy
Responds Quickly
Prime Real Estate Group
(208) 759-5249
311 Total Sales
5 in Dartford
$999K - $1.6M Price Range

Estimated Value: $509,056
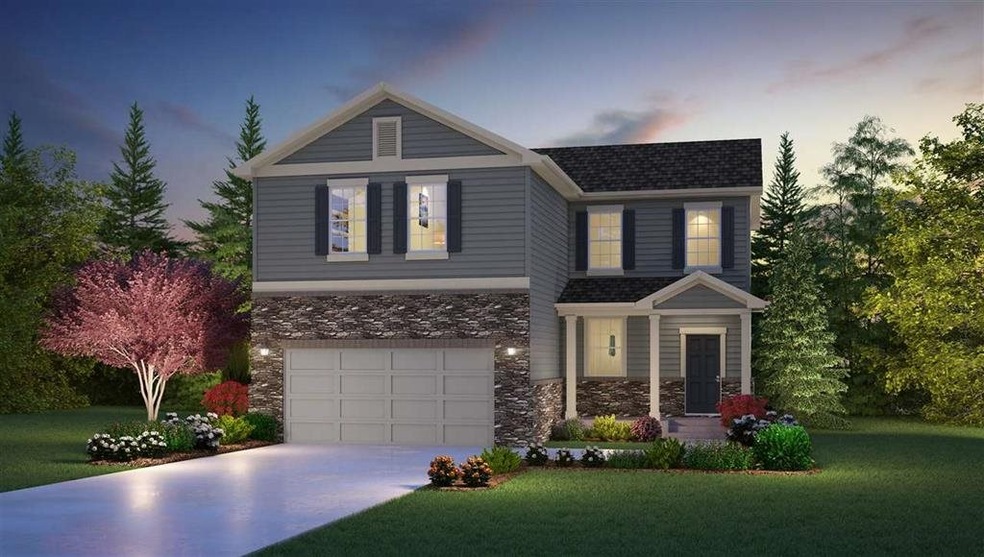
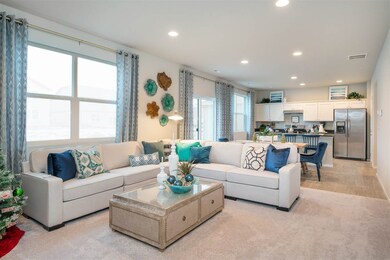
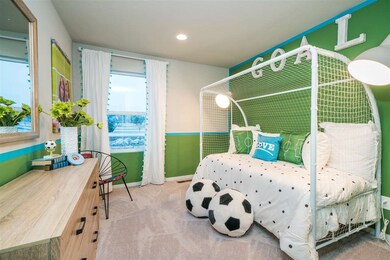
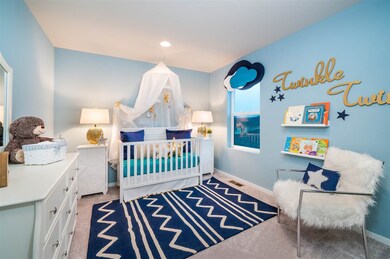
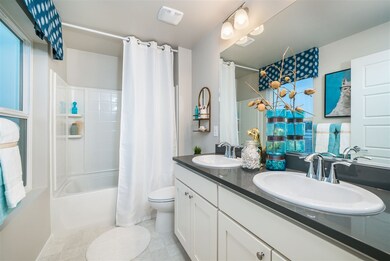
The Arden offers you amazing great room concept for entertainers delight, with quartz counter tops through out, and chef kitchen with large walk in pantry. Upstairs, the Master suite boast a owners private getaway with double sinks, walk in shower and two large closets. The 3 additional bedrooms all with their own walk in closets. This home also comes with an unfinished basement to add your personal custom touches to. Plus smart home technology, Call to schedule an appointment to view this home.
Last Agent to Sell the Property
D.R. Horton America's Builder License #140094 Listed on: 01/23/2020
We collect this data history from publicly available records. To have your information removed, we recommend requesting removal directly through your county’s website.
Melissa Murphy
Prime Real Estate Group
(208) 759-5249
311 Total Sales
5 in Dartford
$999K - $1.6M Price Range
Michael Schmidt
John L Scott, Inc.
(509) 341-1132
68 Total Sales
2 in Dartford
$255K - $940K Price Range
Cody Fenske
eXp Realty
(208) 518-0885
113 Total Sales
1 in Dartford
$646,500 Price
Andrew Graham
Avalon 24 Real Estate
(509) 635-3851
273 Total Sales
3 in Dartford
$1.2M - $6M Price Range
Matt Dayton
eXp Realty, LLC
(509) 278-1989
29 Total Sales
3 in Dartford
$410K - $682K Price Range
Aryn Presta
Avalon 24 Real Estate
(509) 461-1734
81 Total Sales
2 in Dartford
$480K - $515K Price Range
We collect this data history from publicly available records. To have your information removed, we recommend requesting removal directly through your county’s website.
| Date | Buyer | Sale Price | Title Company |
|---|---|---|---|
| $353,180 | Ticor Title Co |
We collect this data history from publicly available records. To have your information removed, we recommend requesting removal directly through your county’s website.
| Date | Status | Borrower | Loan Amount |
|---|---|---|---|
| Open | $50,000 | ||
| Open | $282,180 |
We collect this data history from publicly available records. To have your information removed, we recommend requesting removal directly through your county’s website.
| Date | Event | Price | List to Sale | Price per Sq Ft |
|---|---|---|---|---|
| 08/17/2020 08/17/20 | Sold | $353,180 | +0.9% | $167 / Sq Ft |
| 06/29/2020 06/29/20 | Pending | -- | -- | -- |
| 06/24/2020 06/24/20 | Price Changed | $349,995 | -1.1% | $166 / Sq Ft |
| 06/06/2020 06/06/20 | Price Changed | $353,995 | +0.2% | $167 / Sq Ft |
| 05/31/2020 05/31/20 | Price Changed | $353,225 | +0.9% | $167 / Sq Ft |
| 01/23/2020 01/23/20 | For Sale | $350,225 | -- | $166 / Sq Ft |
We collect this data history from publicly available records. To have your information removed, we recommend requesting removal directly through your county’s website.
| Year | Tax Paid | Tax Assessment Tax Assessment Total Assessment is a certain percentage of the fair market value that is determined by local assessors to be the total taxable value of land and additions on the property. | Land | Improvement |
|---|---|---|---|---|
| 2026 | $4,225 | $350,900 | $245,706 | $105,194 |
| 2025 | $4,047 | $344,020 | $240,888 | $103,132 |
| 2024 | $4,047 | $337,275 | $236,165 | $101,110 |
| 2023 | $3,945 | $330,662 | $231,534 | $99,128 |
| 2022 | $3,893 | $324,179 | $226,994 | $97,185 |
| 2021 | $3,837 | $317,823 | $222,543 | $95,280 |
| 2020 | $3,813 | $314,565 | $220,261 | $94,304 |
| 2019 | $3,719 | $308,398 | $215,943 | $92,455 |
| 2018 | $3,652 | $302,351 | $211,708 | $90,643 |
| 2017 | $3,537 | $296,423 | $207,557 | $88,866 |
| 2016 | $3,470 | $290,611 | $203,487 | $87,124 |
| 2015 | $3,430 | $286,246 | $200,430 | $85,816 |
| 2014 | $3,220 | $276,889 | $196,504 | $80,385 |
R
Seller's Agent in 2020
Rachael Meyer
D.R. Horton America's Builder
(509) 270-9638
136 Total Sales
Seller Co-Listing Agent in 2020
Shawn Lembcke
D.R. Horton America's Builder
(509) 822-8707
115 Total Sales
Buyer's Agent in 2020
Amanda Bowen
eXp Realty, LLC
(509) 570-6187
2 in this area
28 Total Sales
Source: Spokane Association of REALTORS®
MLS Number: 202010853
APN: 37291.4102
Disclaimer: Certain information contained herein is derived from information provided by parties other than Homes.com. All information provided is deemed reliable, but is not guaranteed to be accurate and should be independently verified.
All data is obtained from various sources and may not have been verified by broker or MLS GRID. Supplied Open House Information is subject to change without notice. All information should be independently reviewed and verified for accuracy. Properties may or may not be listed by the office/agent presenting the information. Some IDX listings have been excluded from this website. IDX information is provided exclusively for personal, non-commercial use, and may not be used for any purpose other than to identify prospective properties consumers may be interested in purchasing.Information is deemed reliable but not guaranteed.
Listings courtesy of Spokane Association of REALTORS® as distributed by MLS GRID.
Based on information submitted to the MLS GRID
Ask me questions while you tour the home.