
Austin Muth
GENESIS REALTY, LLC
(701) 712-6012
114 Total Sales
2 in Capital District
$215K - $265K Price Range
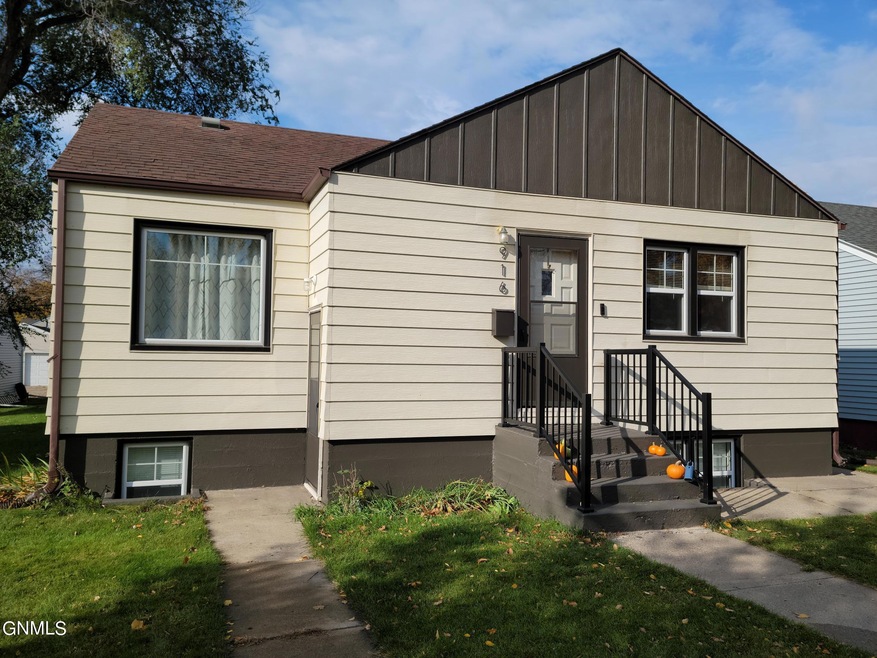
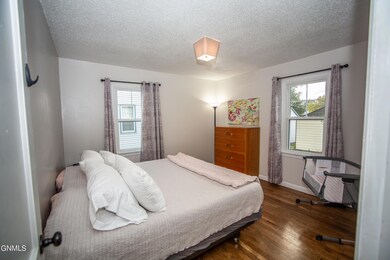
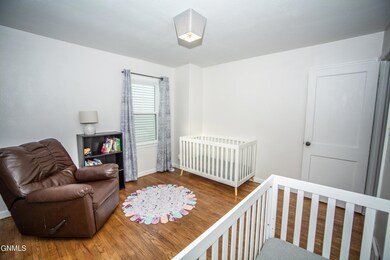
Equally versatile as a home or a potential investment property, this charming 3 bedroom, 2 bathroom house provides a suburban experience while being a short walk or drive to downtown.
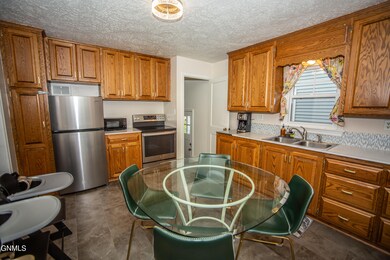
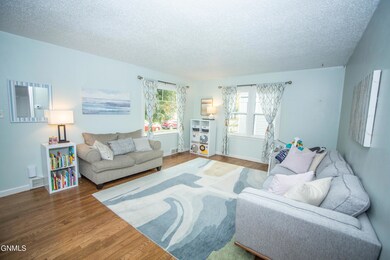
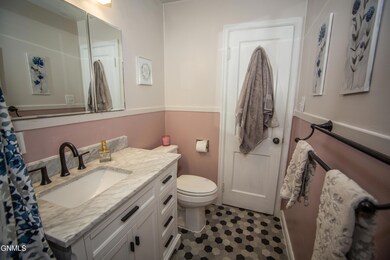
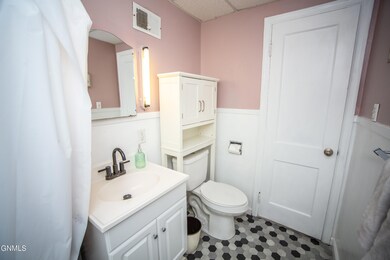
Beautifully updated from the front door to the basement, this home is move-in ready. The main level features refinished original hardwood floors in the living room and two bedrooms. The first floor bathroom has been updated and even has a refinished original cast iron tub. The kitchen is spacious, has plenty of cabinet space and features newer appliances and flooring.
Downstairs you will be delighted to find a lower level with a kitchen, bedroom, and full bathroom that can function as a bonus and/or guest space or as a level that can be reimagined into a duplex. Property is already set-up with 2 furnaces and individual electrical boxes.
The lower level is flooded with daylight from its numerous windows, making it a bright and cheery space complete with new carpeting, new downstairs kitchen flooring, and newly painted walls.
The house has durable double pane windows installed in 2022, as well as a freshly painted exterior, and new roof and gutters in 2023. Coupled with an oversized double detached garage and sturdy steel siding, you'll find that this home was built for longevity...and for you? Come and see if this lovely home is meant to be yours. Call an agent to 'ADDRESS YOUR FUTURE' today!
Last Agent to Sell the Property
CENTURY 21 Morrison Realty License #10046 Listed on: 01/02/2024
We collect this data history from publicly available records. To have your information removed, we recommend requesting removal directly through your county’s website.
Austin Muth
GENESIS REALTY, LLC
(701) 712-6012
114 Total Sales
2 in Capital District
$215K - $265K Price Range
Brenda Foster
Capital Real Estate Partners
(701) 888-1324
139 Total Sales
7 in Capital District
$165K - $224K Price Range
Justin Sackman
BIANCO REALTY, INC.
(701) 401-3642
69 Total Sales
2 in Capital District
$80K - $200K Price Range
Amy Hullet
CENTURY 21 Morrison Realty
(701) 401-8569
301 Total Sales
15 in Capital District
$165K - $375K Price Range
Terry Stevahn
CENTURY 21 Morrison Realty
(701) 401-9154
279 Total Sales
34 in Capital District
$155K - $370K Price Range
Angie Bitzan
Capital Real Estate Partners
(701) 557-8741
45 Total Sales
3 in Capital District
$203,000 Price Range
We collect this data history from publicly available records. To have your information removed, we recommend requesting removal directly through your county’s website.
| Date | Buyer | Sale Price | Title Company |
|---|---|---|---|
| $237,000 | Quality Title |
We collect this data history from publicly available records. To have your information removed, we recommend requesting removal directly through your county’s website.
| Date | Status | Borrower | Loan Amount |
|---|---|---|---|
| Open | $213,000 | ||
| Previous Owner | $31,493 |
We collect this data history from publicly available records. To have your information removed, we recommend requesting removal directly through your county’s website.
| Date | Event | Price | List to Sale | Price per Sq Ft |
|---|---|---|---|---|
| 03/29/2024 03/29/24 | Sold | -- | -- | -- |
| 02/24/2024 02/24/24 | Pending | -- | -- | -- |
| 01/02/2024 01/02/24 | For Sale | $239,000 | 0.0% | $140 / Sq Ft |
| 12/15/2023 12/15/23 | Off Market | -- | -- | -- |
| 11/21/2023 11/21/23 | Price Changed | $239,000 | -4.0% | $140 / Sq Ft |
| 10/13/2023 10/13/23 | For Sale | $249,000 | -- | $146 / Sq Ft |
We collect this data history from publicly available records. To have your information removed, we recommend requesting removal directly through your county’s website.
| Year | Tax Paid | Tax Assessment Tax Assessment Total Assessment is a certain percentage of the fair market value that is determined by local assessors to be the total taxable value of land and additions on the property. | Land | Improvement |
|---|---|---|---|---|
| 2025 | $834 | $114,050 | $25,000 | $89,050 |
| 2024 | $2,242 | $92,550 | $20,000 | $72,550 |
| 2023 | $2,165 | $92,550 | $20,000 | $72,550 |
| 2022 | $1,988 | $91,500 | $20,000 | $71,500 |
| 2021 | $1,972 | $86,200 | $19,000 | $67,200 |
| 2020 | $1,900 | $86,200 | $19,000 | $67,200 |
| 2019 | $1,757 | $82,500 | $0 | $0 |
| 2018 | $1,606 | $82,500 | $19,000 | $63,500 |
| 2017 | $1,561 | $82,500 | $19,000 | $63,500 |
| 2016 | $1,561 | $82,500 | $14,000 | $68,500 |
| 2014 | -- | $64,300 | $0 | $0 |
Seller's Agent in 2024
Cory Comeau
CENTURY 21 Morrison Realty
(701) 400-2018
5 in this area
144 Total Sales
E
Seller Co-Listing Agent in 2024
Eric Schlosser
CENTURY 21 Morrison Realty
(701) 425-4441
6 in this area
127 Total Sales
J
Buyer's Agent in 2024
JUDY MASLOWSKI
BIANCO REALTY, INC.
(701) 400-7516
11 in this area
355 Total Sales
Source: Bismarck Mandan Board of REALTORS®
MLS Number: 4010310
APN: 0025-072-025
Ask me questions while you tour the home.