
Adam Zadorozny
AMO Realty
(551) 205-9331
42 Total Sales
1 in Hill Section
$159,000 Price

Estimated Value: $326,496
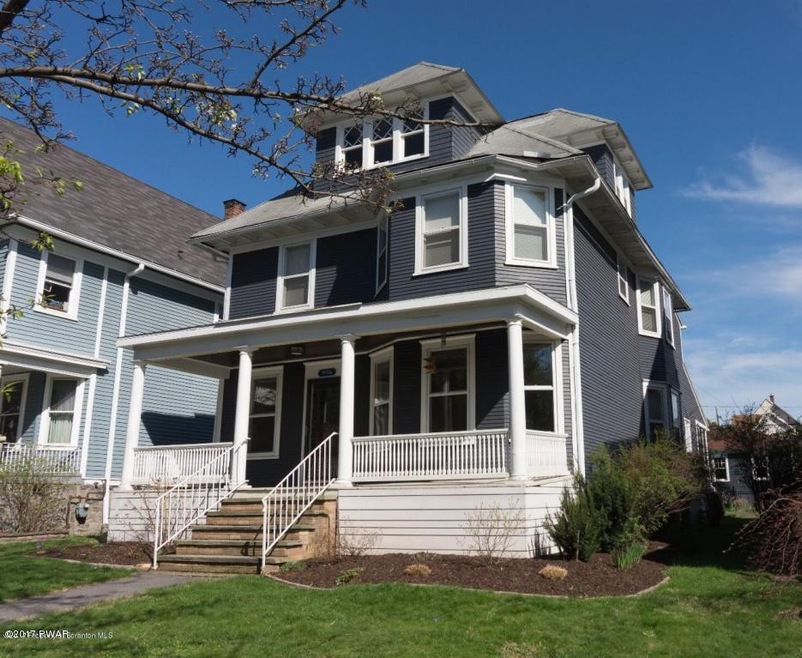
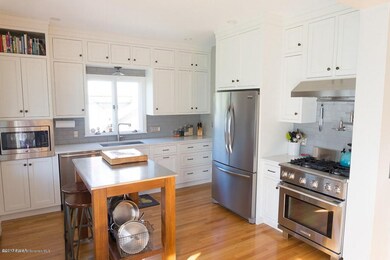
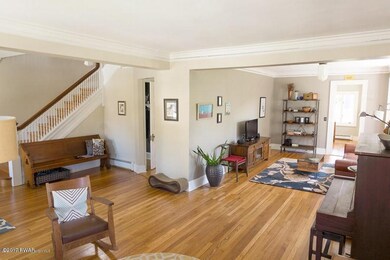
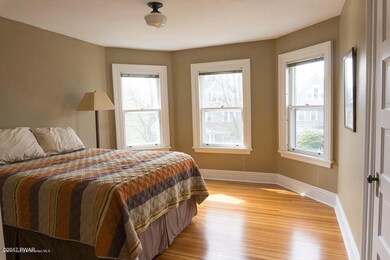
This historic 5 BD, 2.5 BA home is located on the BEST block in the Hill Section. Completely remodeled from top to bottom, this home features hardwoods throughout, marble bathrooms, ensuite Master bath with glass shower, chef's kitchen, new 3rd FL build-out, completely upgraded lighting + finishes. Screened-in porch, large, flat yard & 2car garage. All new electric & plumbing. Completely TURNKEY., Beds Description: 2+BED 2nd, Baths: 1/2 Bath Lev 1, Baths: 2 Bath Lev 2, Eating Area: Formal DN Room
Last Agent to Sell the Property
NON-MEMBER
NON-MEMBER OFFICE Listed on: 04/27/2017
Last Buyer's Agent
Kent Swartz
Keller Williams Scranton Wilkes-Barre License #RS203832L
Adam Zadorozny
AMO Realty
(551) 205-9331
42 Total Sales
1 in Hill Section
$159,000 Price
Sherri Hoban
C21 Jack Ruddy Real Estate
(272) 770-3547
48 Total Sales
1 in Hill Section
$187,000 Price
Jolen Brennan
(570) 843-1924
160 Total Sales
4 in Hill Section
$110K - $224K Price Range
Lisa Perry Smith
CENTURY 21 Country Lake Homes - Lords Valley
(570) 569-0887
149 Total Sales
2 in Hill Section
$12K - $220K Price Range
Adam Davis
CLASSIC PROPERTIES
(570) 774-4682
142 Total Sales
3 in Hill Section
$208K - $245K Price Range
Jennifer McMonigle-Jakubczyk
LUXE Homes Real Estate LLC
(570) 535-3689
42 Total Sales
5 in Hill Section
$98K - $350K Price Range
We collect this data history from publicly available records. To have your information removed, we recommend requesting removal directly through your county’s website.
| Date | Event | Price | List to Sale | Price per Sq Ft | Prior Sale |
|---|---|---|---|---|---|
| 07/28/2017 07/28/17 | Sold | $261,000 | -11.5% | $85 / Sq Ft | |
| 07/08/2017 07/08/17 | Pending | -- | -- | -- | |
| 04/27/2017 04/27/17 | For Sale | $295,000 | +115.3% | $96 / Sq Ft | |
| 07/12/2012 07/12/12 | Sold | $137,000 | -11.6% | $60 / Sq Ft | View Prior Sale |
| 05/18/2012 05/18/12 | Pending | -- | -- | -- | |
| 04/25/2012 04/25/12 | For Sale | $155,000 | -- | $67 / Sq Ft |
N
Seller's Agent in 2017
NON-MEMBER
NON-MEMBER OFFICE
K
Buyer's Agent in 2017
Kent Swartz
Keller Williams Scranton Wilkes-Barre
C
Seller's Agent in 2012
Carol Chisdak
CLASSIC PROPERTIES
(570) 905-4442
36 Total Sales
M
Buyer's Agent in 2012
Michele Dempsey
Wayne Evans Realty
Source: Pike/Wayne Association of REALTORS®
MLS Number: PWB173491
APN: 14618050012
Disclaimer: Certain information contained herein is derived from information provided by parties other than Homes.com. All information provided is deemed reliable, but is not guaranteed to be accurate and should be independently verified.
All data is obtained from various sources and may not have been verified by broker or MLS GRID. Supplied Open House Information is subject to change without notice. All information should be independently reviewed and verified for accuracy. Properties may or may not be listed by the office/agent presenting the information. Some IDX listings have been excluded from this website. IDX information is provided exclusively for personal, non-commercial use, and may not be used for any purpose other than to identify prospective properties consumers may be interested in purchasing. Information is deemed reliable but not guaranteed.
Listings courtesy of Pike/Wayne Association of REALTORS® as distributed by MLS GRID.
Based on information submitted to the MLS GRID
Ask me questions while you tour the home.