
Teresa Hoffman
Keller Williams Realty Partners Inc.
(913) 359-4385
59 Total Sales
2 in Spring Branch
$210K - $225K Price Range


Estimated Value: $345,209
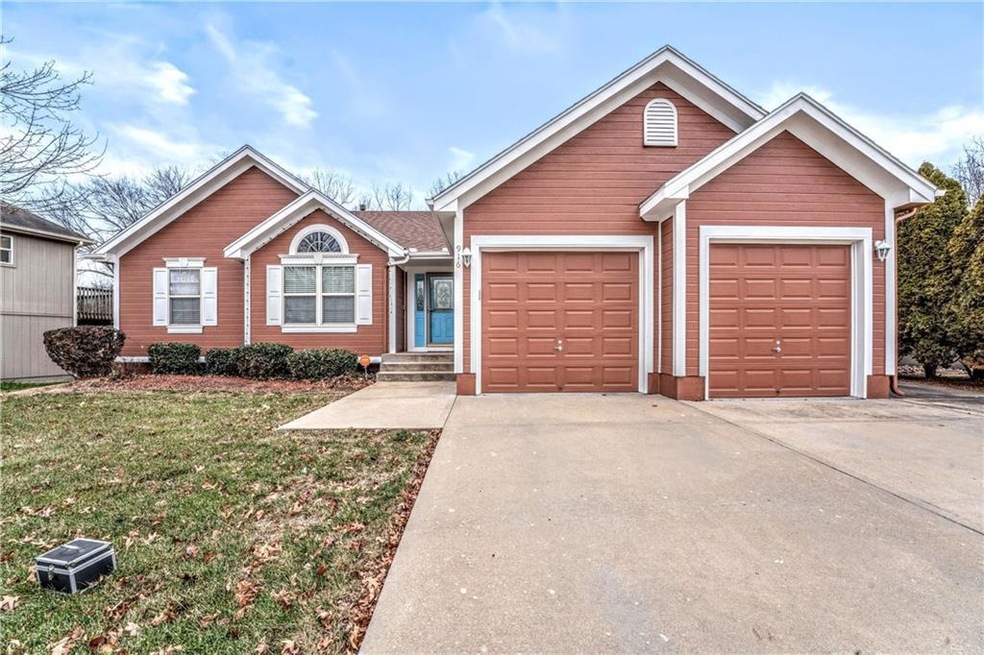
Come home to your peaceful retreat. This charming home offers 3 inviting bedrooms upstairs, 1bedroom downstairs and 3 bathrooms, designed with comfort and relaxation in mind. Picture yourself unwinding in the living room by a warm fire after a long day, or enjoying meals in the eat-in kitchen that opens onto a back deck—perfect for hosting friends or simply soaking in the serene views. The main-level primary suite is your personal haven, complete with a jacuzzi tub and shower for that spa-like feel right at home. The fully finished daylight basement has you covered, with additional bedroom and bathroom, and a large living area that even includes a flex space, ideal for a home office, exercise room or non-conforming bedroom. Large private backyard that backs onto natured woods with an inviting deck perfect for entertaining, offering privacy and a picturesque setting for you to enjoy.. Don’t miss out on the chance to call this well maintained property your new home!
Buyer & Buyer's Agent to verify all information for accuracy.
Last Agent to Sell the Property
Kansas City Regional Homes Inc Brokerage Phone: 816-896-0760 License #2001033482 Listed on: 01/06/2025
We collect this data history from publicly available records. To have your information removed, we recommend requesting removal directly through your county’s website.
Teresa Hoffman
Keller Williams Realty Partners Inc.
(913) 359-4385
59 Total Sales
2 in Spring Branch
$210K - $225K Price Range
David Wiesemann
RE/MAX Heritage
(913) 359-4081
102 Total Sales
1 in Spring Branch
$254,000 Price
Brian Davis
United Real Estate Kansas City
(816) 688-8781
24 Total Sales
1 in Spring Branch
$340,000 Price
Logan Kirchhoff
Re/Max United
(417) 545-2824
201 Total Sales
2 in Spring Branch
$115K - $128K Price Range
Mike Cooper
RE/MAX Premier Properties
(816) 326-1982
216 Total Sales
1 in Spring Branch
$240,000 Price
Chris Pinion
Keller Williams Realty Partners Inc.
(816) 338-7227
38 Total Sales
1 in Spring Branch
$230,000 Price
We collect this data history from publicly available records. To have your information removed, we recommend requesting removal directly through your county’s website.
| Date | Buyer | Sale Price | Title Company |
|---|---|---|---|
| $369,900 | Chicago Title | ||
| Traywick Petula P | -- | First American Title | |
| Sedgwick Stephen L | -- | Coffelt Land Title Inc |
We collect this data history from publicly available records. To have your information removed, we recommend requesting removal directly through your county’s website.
| Date | Status | Borrower | Loan Amount |
|---|---|---|---|
| Open | $238,700 | ||
| Closed | Okenfuss Craig | $295,920 | |
| Previous Owner | Traywick Petula P | $70,000 | |
| Previous Owner | Sedgwick Stephen L | $136,000 |
We collect this data history from publicly available records. To have your information removed, we recommend requesting removal directly through your county’s website.
| Date | Event | Price | List to Sale | Price per Sq Ft | Prior Sale |
|---|---|---|---|---|---|
| 02/04/2025 02/04/25 | Sold | -- | -- | -- | |
| 01/08/2025 01/08/25 | Pending | -- | -- | -- | |
| 01/06/2025 01/06/25 | For Sale | $369,900 | +85.0% | $116 / Sq Ft | |
| 07/31/2015 07/31/15 | Sold | -- | -- | -- | View Prior Sale |
| 06/09/2015 06/09/15 | Pending | -- | -- | -- | |
| 05/04/2015 05/04/15 | For Sale | $200,000 | -- | -- |
We collect this data history from publicly available records. To have your information removed, we recommend requesting removal directly through your county’s website.
| Year | Tax Paid | Tax Assessment Tax Assessment Total Assessment is a certain percentage of the fair market value that is determined by local assessors to be the total taxable value of land and additions on the property. | Land | Improvement |
|---|---|---|---|---|
| 2026 | $3,681 | $51,511 | $4,549 | $46,962 |
| 2025 | $3,594 | $51,511 | $4,549 | $46,962 |
| 2024 | $3,594 | $51,870 | $4,750 | $47,120 |
| 2023 | $3,512 | $51,870 | $4,750 | $47,120 |
| 2022 | $2,877 | $38,950 | $5,121 | $33,829 |
| 2021 | $2,876 | $38,950 | $5,121 | $33,829 |
| 2020 | $2,815 | $37,043 | $5,121 | $31,922 |
| 2019 | $2,770 | $37,043 | $5,121 | $31,922 |
| 2018 | $2,657 | $33,927 | $5,954 | $27,973 |
| 2017 | $2,616 | $33,927 | $5,954 | $27,973 |
| 2016 | $2,616 | $33,077 | $4,893 | $28,184 |
| 2014 | $2,485 | $32,113 | $4,750 | $27,363 |
YN
Seller's Agent in 2025
Yolanda Nero
Kansas City Regional Homes Inc
(913) 538-6900
1 in this area
11 Total Sales
JF
Buyer's Agent in 2025
Josh Falke
Keller Williams Southland
(816) 986-0353
1 in this area
18 Total Sales
Seller's Agent in 2015
Jeff Hill
RE/MAX State Line
(913) 730-0606
156 Total Sales
BS
Seller Co-Listing Agent in 2015
Bobby Sandlin
RE/MAX Premier Realty
(913) 652-0400
25 Total Sales
CS
Buyer's Agent in 2015
Carol J Statham
Berkshire HathawayHS KC Realty
Source: Heartland MLS
MLS Number: 2525111
APN: 25-210-07-40-00-0-00-000
Disclaimer: Certain information contained herein is derived from information provided by parties other than Homes.com. All information provided is deemed reliable, but is not guaranteed to be accurate and should be independently verified.
All data is obtained from various sources and may not have been verified by broker or MLS GRID. Supplied Open House Information is subject to change without notice. All information should be independently reviewed and verified for accuracy. Properties may or may not be listed by the office/agent presenting the information. Some IDX listings have been excluded from this website. Prices displayed on all Sold listings are the Last Known Listing Price and may not be the actual selling price.
Listings courtesy of Heartland MLS as distributed by MLS GRID.
Based on information submitted to the MLS GRID
Listing Information presented by local MLS brokerage: TEN-X, INC., local REALTOR®- Arlene Richardson - (888) 952-6393
Ask me questions while you tour the home.