
Bret Rogers
Keller Williams
(205) 236-9756
242 Total Sales
4 in Spring Lake
$225K - $240K Price Range
Estimated Value: $163,052
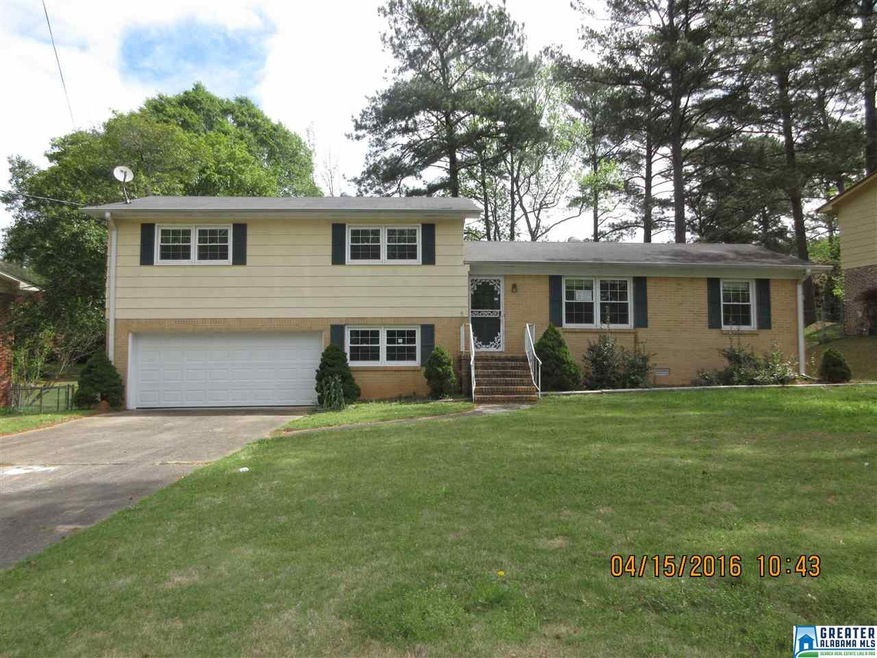
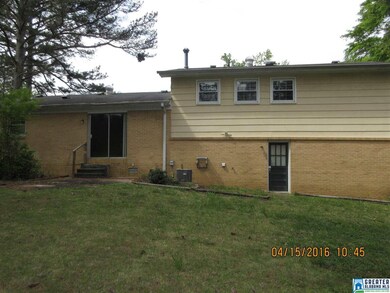
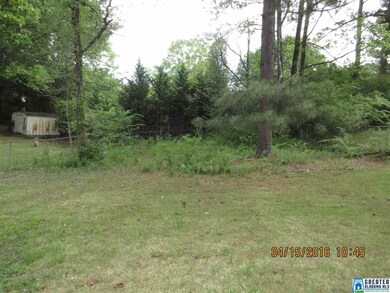
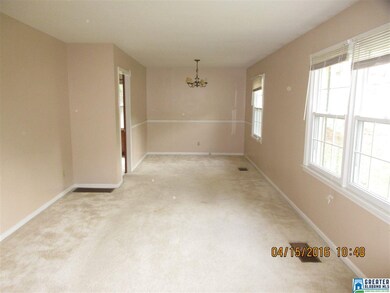
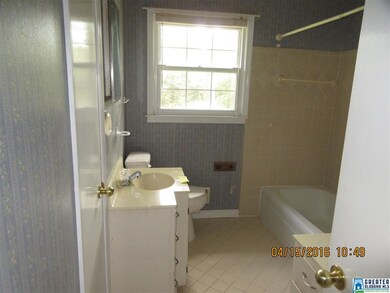
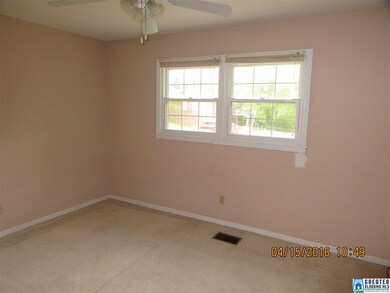
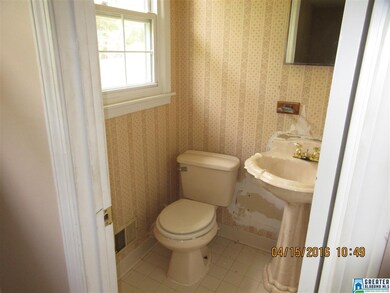
IF YOU ARE LOOKING FOR A GREAT STARTER HOME IN A NICE NEIGHBORHOOD NEAR SCHOOLS, EATERIES, WALMART AND OTHER SHOPPING, THIS IS IT. SCHEDULE AN APPOINTMENT AS SOON AS POSSIBLE TO SEE THIS PROPERTY BECAUSE IT WILL NOT LAST!
Last Agent to Sell the Property
Susie Hall
A & W Real Estate License #000007108 Listed on: 04/30/2016
We collect this data history from publicly available records. To have your information removed, we recommend requesting removal directly through your county’s website.
Bret Rogers
Keller Williams
(205) 236-9756
242 Total Sales
4 in Spring Lake
$225K - $240K Price Range
Yolanda Dye
Dalton Wade Real Estate Group
(659) 201-3700
93 Total Sales
3 in Spring Lake
$169K - $222K Price Range
Melanie Siow
RealtySouth-OTM-Acton Rd
(659) 204-4188
133 Total Sales
1 in Spring Lake
$185,000 Price
Mary Lou Vonderau
RE/MAX Advantage
(877) 927-4613
121 Total Sales
1 in Spring Lake
$198,000 Price
Timothy Taylor
Barnes & Associates
(205) 900-1145
155 Total Sales
5 in Spring Lake
$165K - $305K Price Range
Tracy True Dismukes
ARC Realty - Hoover
(659) 207-4099
79 Total Sales
1 in Spring Lake
$83,500 Price
We collect this data history from publicly available records. To have your information removed, we recommend requesting removal directly through your county’s website.
| Date | Buyer | Sale Price | Title Company |
|---|---|---|---|
| $71,267 | -- | ||
| Secretary Of Housing & Urban Development | -- | -- | |
| Bank Of America Na | $168,222 | -- | |
| Kariuki Mark | $130,000 | None Available | |
| Morris Randy | $4,000 | Cahaba Title Inc |
We collect this data history from publicly available records. To have your information removed, we recommend requesting removal directly through your county’s website.
| Date | Status | Borrower | Loan Amount |
|---|---|---|---|
| Open | $76,850 | ||
| Closed | Reed Terri D | $72,412 | |
| Previous Owner | Kariuki Mark | $135,124 | |
| Previous Owner | Kariuki Mark | $130,000 | |
| Previous Owner | Morris Randy L | $59,000 |
We collect this data history from publicly available records. To have your information removed, we recommend requesting removal directly through your county’s website.
| Date | Event | Price | List to Sale | Price per Sq Ft |
|---|---|---|---|---|
| 06/30/2016 06/30/16 | Sold | $71,257 | +34.4% | $50 / Sq Ft |
| 05/16/2016 05/16/16 | Pending | -- | -- | -- |
| 04/30/2016 04/30/16 | For Sale | $53,000 | -- | $37 / Sq Ft |
We collect this data history from publicly available records. To have your information removed, we recommend requesting removal directly through your county’s website.
| Year | Tax Paid | Tax Assessment Tax Assessment Total Assessment is a certain percentage of the fair market value that is determined by local assessors to be the total taxable value of land and additions on the property. | Land | Improvement |
|---|---|---|---|---|
| 2025 | $1,090 | $16,020 | ||
| 2024 | $1,090 | $16,020 | ||
| 2022 | $1,091 | $16,030 | $2,070 | $13,960 |
| 2021 | $907 | $13,490 | $2,070 | $11,420 |
| 2020 | $716 | $10,850 | $2,070 | $8,780 |
| 2019 | $716 | $10,860 | $0 | $0 |
| 2018 | $643 | $9,860 | $0 | $0 |
| 2017 | $643 | $9,860 | $0 | $0 |
| 2016 | $715 | $9,860 | $0 | $0 |
| 2015 | $715 | $9,860 | $0 | $0 |
| 2014 | $609 | $9,720 | $0 | $0 |
| 2013 | $609 | $9,720 | $0 | $0 |
SH
Seller's Agent in 2016
Susie Hall
A & W Real Estate
Buyer's Agent in 2016
Michael Hawthorne
Edge Realty Group, LLC
(205) 821-0302
8 Total Sales
Source: Greater Alabama MLS
MLS Number: 748719
APN: 12-00-30-4-004-005.000
Disclaimer: Certain information contained herein is derived from information provided by parties other than Homes.com. All information provided is deemed reliable, but is not guaranteed to be accurate and should be independently verified.
IDX information is provided exclusively for personal, non-commercial use, and may not be used for any purpose other than to identify prospective properties consumers may be interested in purchasing. Information is deemed reliable but not guaranteed.
Ask me questions while you tour the home.