
Kimberly A Freel
Keller Williams Central OK
(405) 759-8946
80 Total Sales
4 in North Edmond
$310K - $755K Price Range
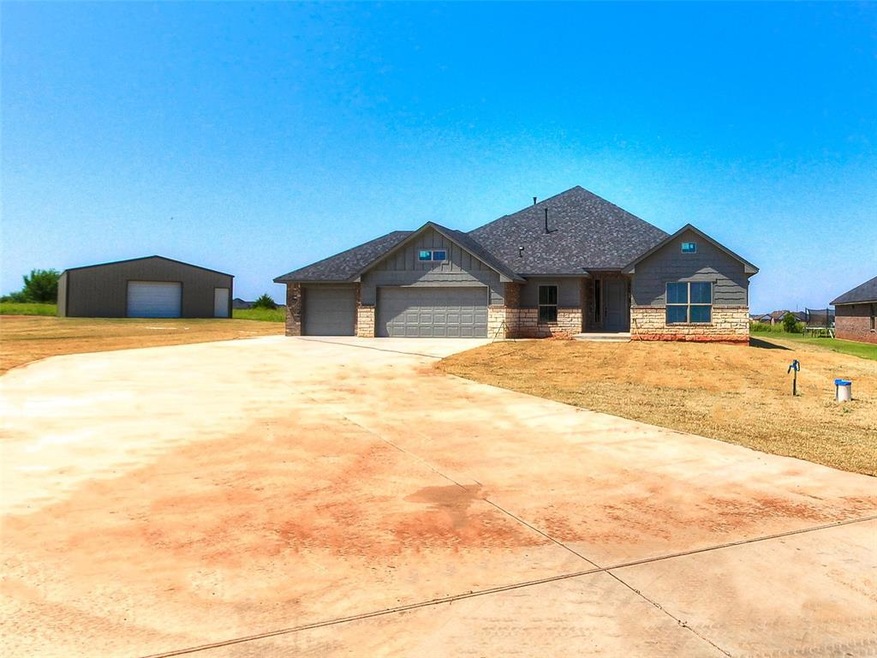
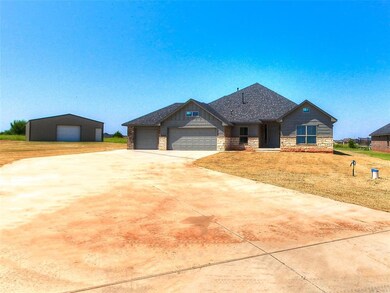
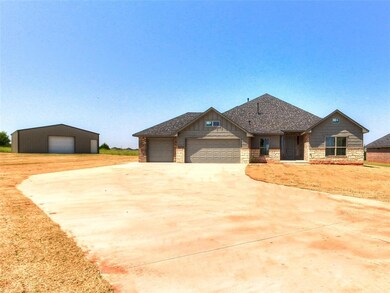
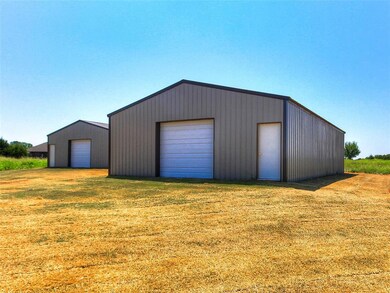
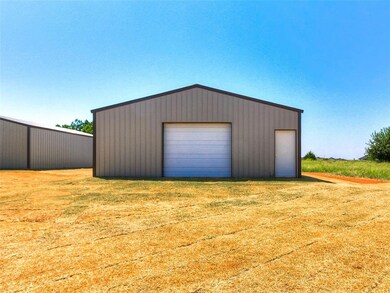

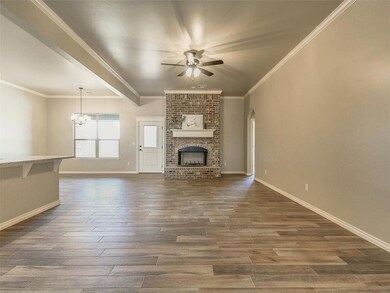
BUILDER IS OFFERING $5000 INCENTIVE MONEY FOR BUYER TO USE TOWARDS CLOSING COST, UPGRADES, OR TO BUYYOUR RATE DOWN. Welcome to your dream home in the coveted Oak Tree Landing Addition! This 5-bedroom, 3-bathbeauty is a spacious sanctuary on 1.04 acres MOL, offering the perfect blend of comfort and style. Step inside and begreeted by a light-filled living space, perfect for entertaining or cozy family nights. With 2377 square feet of living space,there's room for everyone to spread out and find their favorite spot. The master suite is a true retreat, featuring a privateoasis of relaxation with an en-suite bath and generous closet space. But the perks don't stop there! This home comes witha 3-car garage, ensuring that your vehicles and your weekend toys have a secure place to call home. As if that weren'tenough, this home includes a 30x40 shop with a concrete pad, one overhead door, one walk thru door, and moisturebarrier insulation. The expansive backyard provides endless possibilities for outdoor fun and relaxation. Located in theOak Tree Landing Addition, you'll enjoy the benefits of a new community while still savoring the peace and tranquility ofyour own acreage. Whether you're hosting a barbecue on the patio, stargazing from the backyard, or simply enjoying thespacious interior, this home is designed for the good life. Don't miss out on the chance to make this house your homesweet home. Schedule a showing today and start living the lifestyle you've always dreamed of!
Kimberly A Freel
Keller Williams Central OK
(405) 759-8946
80 Total Sales
4 in North Edmond
$310K - $755K Price Range
Bianca Daneshmand
ReMax Lifestyle
(405) 704-3518
45 Total Sales
3 in North Edmond
$450K - $560K Price Range
Anna Welker
Metro First Realty of Edmond
(405) 646-7406
10 Total Sales
1 in North Edmond
$780,000 Price
Sarah Hail
eXp Realty, LLC
(405) 655-5161
102 Total Sales
5 in North Edmond
$279K - $860K Price Range
Amy Eichor
Keller Williams Central OK
(405) 655-5509
64 Total Sales
1 in North Edmond
$694,200 Price
Ronda Rawls
Realty of America LLC
(405) 584-6208
7 Total Sales
1 in North Edmond
$339,500 Price
We collect this data history from publicly available records. To have your information removed, we recommend requesting removal directly through your county’s website.
| Date | Event | Price | List to Sale | Price per Sq Ft |
|---|---|---|---|---|
| 04/04/2025 04/04/25 | Sold | $475,000 | +0.1% | $200 / Sq Ft |
| 03/15/2025 03/15/25 | Pending | -- | -- | -- |
| 03/14/2025 03/14/25 | Price Changed | $474,500 | -0.1% | $200 / Sq Ft |
| 03/01/2025 03/01/25 | Price Changed | $475,000 | -0.1% | $200 / Sq Ft |
| 02/21/2025 02/21/25 | Price Changed | $475,500 | +0.1% | $200 / Sq Ft |
| 12/01/2024 12/01/24 | For Sale | $475,000 | -- | $200 / Sq Ft |
Seller's Agent in 2025
Kristie Wirth
405 Home Store
(405) 760-1223
11 in this area
254 Total Sales
Seller Co-Listing Agent in 2025
Kori Watson
405 Home Store
(405) 519-1598
12 in this area
260 Total Sales
Source: MLSOK
MLS Number: 1145682
Disclaimer: Certain information contained herein is derived from information provided by parties other than Homes.com. All information provided is deemed reliable, but is not guaranteed to be accurate and should be independently verified.
All data is obtained from various sources and may not have been verified by broker or MLS GRID. Supplied Open House Information is subject to change without notice. All information should be independently reviewed and verified for accuracy. Properties may or may not be listed by the office/agent presenting the information. Some IDX listings have been excluded from this website. IDX information is provided exclusively for personal, non-commercial use, and may not be used for any purpose other than to identify prospective properties consumers may be interested in purchasing.
Information is deemed reliable but not guaranteed.
This information is not verified for authenticity or accuracy, is not guaranteed and may not reflect all real estate activity in the market.
Copyright 2026 MLSOK, Inc. All rights reserved.
Listings courtesy of MLSOK as distributed by MLS GRID.
Based on information submitted to the MLS GRID
Ask me questions while you tour the home.