NOT LISTED FOR SALE

9163 Springview Loop Estero, FL 33928

Estero Area

Estimated Value: $463,938

2 Beds
2 Baths
1,705 Sq Ft
$272/Sq Ft Est. Value

Sale Details

Date Sold: August 26, 2025

Last sale price $489,900 $287 Per Sq Ft

Est. 5% decrease in value since last sale

Current estimated payment $3,411 / mo

185 Days on Market

Highlights

  • Lake Front
  • Tennis Courts
  • Active Adult
  • Fitness Center
  • Concrete Pool
  • Gated Community

About This Home

As of August 2025

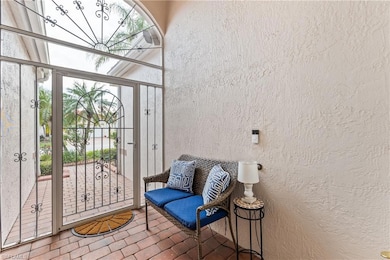
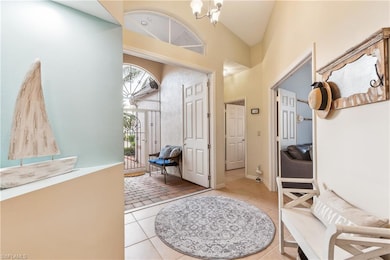
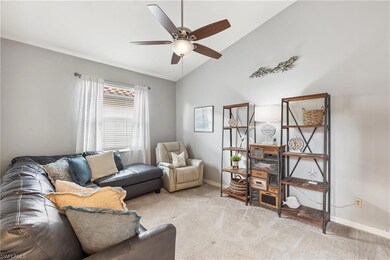
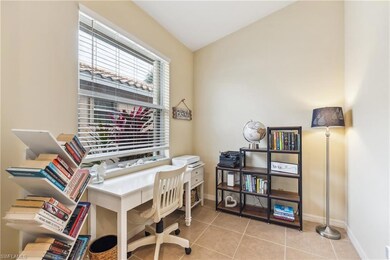
Nestled in the sought-after 55+ community of Cascades at Estero, this immaculate single-family home offers the perfect blend of comfort, style, and breathtaking views. Featuring 2 bedrooms, a versatile den, and 2 bathrooms, this residence is ideal for those seeking a serene Southwest Florida lifestyle.

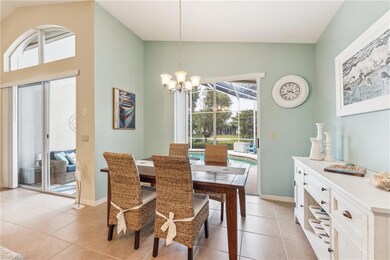
Step inside to discover a light and bright interior, accentuated by large windows that fill the home with natural light. The kitchen is a chef's dream, boasting sleek stainless steel appliances, ample counter space, and a modern design perfect for hosting friends and family.

The outdoor space is equally captivating, with a private pool overlooking a sparkling lake—a tranquil retreat to relax or entertain. The paved driveway and manicured landscaping enhance the home’s curb appeal.

As part of the Cascades at Estero community, enjoy resort-style amenities, including a clubhouse, tennis, bocce courts, fitness center, and social activities. Conveniently located near shopping, dining, and Southwest Florida’s stunning beaches, this home offers it all!

Schedule your private showing today and experience the charm of 9163 Springview Loop for yourself!

Last Agent to Sell the Property

Brad Waldner

Premiere Plus Realty Company Listed on: 01/17/2025

Premiere Plus Realty Company

Last Buyer's Agent

Steven Torres

John R Wood Properties

John R Wood Properties

Home Details

Home Type

  • Single Family

Est. Annual Taxes

  • $4,809

Year Built

  • Built in 2003

Lot Details

  • 5,489 Sq Ft Lot
  • 50 Ft Wide Lot
  • Lake Front
  • Rectangular Lot
  • Property is zoned RPD

HOA Fees

  • $485 Monthly HOA Fees

Parking

  • 2 Car Attached Garage

Home Design

  • Concrete Block With Brick
  • Concrete Foundation
  • Stucco
  • Tile

Interior Spaces

  • Property has 1 Level
  • Ceiling Fan
  • Entrance Foyer
  • Den
  • Lake Views
  • Fire and Smoke Detector

Kitchen

  • Eat-In Kitchen
  • Breakfast Bar
  • Range
  • Microwave
  • Freezer
  • Dishwasher
  • Built-In or Custom Kitchen Cabinets

Flooring

  • Carpet
  • Tile

Bedrooms and Bathrooms

  • 2 Bedrooms
  • Walk-In Closet
  • 2 Full Bathrooms

Laundry

  • Dryer
  • Washer

Pool

  • Concrete Pool
  • In Ground Pool

Outdoor Features

  • Tennis Courts
  • Outdoor Kitchen
  • Attached Grill

Utilities

  • Central Heating and Cooling System
  • Underground Utilities
  • Cable TV Available

Listing and Financial Details

  • Assessor Parcel Number 27-46-25-E1-11000.1000

Community Details

Overview

  • Active Adult
  • Cascades At Estero Subdivision
  • Mandatory home owners association

Amenities

  • Clubhouse
  • Billiard Room
  • Meeting Room

Recreation

  • Tennis Courts
  • Bocce Ball Court
  • Fitness Center
  • Community Pool
  • Community Spa

Security

  • Gated Community

Home Details

Home Type

Single Family

Est. Annual Taxes

$4,809

Year Built

Built in 2003

Lot Details

5,489 Sq Ft Lot

HOA Fees

$485 per month

Parking

2

Listing Details

  • Property Type: Residential
  • Year Built: 2003
  • Property Sub Type: Single Family Residence
  • Community Features: Clubhouse, Pool, Fitness Center, Sidewalks, Street Lights, Tennis Court(s), Gated
  • Frontage: Lakefront
  • Horses: No
  • Lot Features: Regular
  • LotSizeAcres: 0.126
  • Park Name: CASCADES AT ESTERO
  • Is Senior Community?: Yes
  • Spa Features: Community
  • Has View?: Yes
  • Security Features: Smoke Detector(s), Gated Community
  • Association Amenities: Billiard Room, Bocce Court, Clubhouse, Pool, Community Room, Spa/Hot Tub, Fitness Center, Sidewalk, Streetlight, Tennis Court(s), Underground Utility
  • Association Fees: 5824
  • Has H O A?: Yes
  • Co List Office Mls Id: NPPR
  • Standard Status: Closed
  • Subdivision Name: CASCADES AT ESTERO
  • Architectural Style: Ranch, Single Family
  • Has Fireplace?: No
  • Unit Levels: 1
  • Is New Construction?: No
  • Structure Type: House
  • NABOR_GulfAccessYN: No
  • NABOR_GasYN: No
  • OpenHouseCount: 1
  • Elevator: None
  • NABOR_CableAvailableYN: Yes
  • Boat Access: None
  • LastChangeTimestamp: 2025-08-29T09:08:16.727Z
  • Community Type: Gated
  • BridgeModificationTimestamp: 2025-08-29T09:40:33.731Z
  • ListAgent_MUI: 31935877
  • NABOR_AuctionYN: No
  • CDOM: 224
  • NABOR_MandatoryHOAYN: Yes
  • Building Desc: 1 Story/Ranch
  • Equipment: Auto Garage Door, Dishwasher, Dryer, Microwave, Range, Refrigerator/Freezer, Smoke Detector, Washer
  • NABOR_HOAFeeFreq: Quarterly
  • DOM: 185
  • Additional Rooms: Den - Study
  • NABOR_ListPrice: 499900
  • NABOR_PetsLimitMaxNumber: 2
  • NABOR_LotFrontage: 50
  • NABOR_HOAFee: 1456
  • Special Features: VirtualTour

Interior Features

  • Flooring: Carpet, Tile
  • Interior Amenities: Built-In Cabinets, Foyer, Pantry, Smoke Detectors, Walk-In Closet(s)
  • Private Spa: No
  • Appliances: Dishwasher, Dryer, Microwave, Range, Refrigerator/Freezer, Washer
  • Full Bathrooms: 2
  • Total Bedrooms: 2
  • Stories: 1
  • Room Dining Room Features: Breakfast Bar, Eat-in Kitchen
  • Kitchen Description: Pantry
  • NABOR_Bedrooms: 2+Den

Exterior Features

  • Roof: Tile
  • View: Lake
  • Exterior Features: Built In Grill, Outdoor Kitchen
  • Pool Features: Community, Below Ground, Concrete
  • Has Private Pool?: Yes
  • Waterfront Features: Lake
  • Construction Type: Concrete Block, Stucco
  • Foundation Details: Concrete Block
  • Other Structures: Tennis Court(s), Outdoor Kitchen

Garage/Parking

  • Garage Spaces: 2
  • Has Attached Garage?: Yes
  • Has Carport?: No
  • Covered Parking Spaces: 2
  • Has Attached Garage?: Yes
  • Parking Features: Attached
  • Total Parking Spaces: 2

Utilities

  • Cooling: Ceiling Fan(s), Central Electric
  • Cooling Y N: Yes
  • Heating Yn: Yes
  • Green Building Features: DSL/Cable Available
  • Heating: Central Electric
  • Water Source: Central

Condo/Co-op/Association

  • Pets Allowed: Limits

Lot Info

  • Waterfront: Yes
  • Parcel Number: 27-46-25-E1-11000.1000
  • Lot Size Sq Ft: 5489
  • Land Lease Expiration Date: 2026-01-17
  • Additional Parcels: No
  • Zoning: RPD

Rental Info

  • Lease Term: Buyer Finance/Cash

Tax Info

  • Tax Year: 2023
  • Tax Annual Amount: 4808.87

Multi Family

  • Number Of Units Furnished: Unfurnished
  • Number Of Units Total: 1

Ownership History

We collect this data history from publicly available records. To have your information removed, we recommend requesting removal directly through your county’s website.

Date Name Owned For Owner Type

Purchase Details

Listed on
Jan 17, 2025
Closed on
Aug 26, 2025
Sold by
Bought by
Seller's Agent
Brad Waldner
Premiere Plus Realty Company
Buyer's Agent
Steven Torres
John R Wood Properties
List Price
$549,900
Sold Price
$489,900
Premium/Discount to List
-$60,000
-10.91%
Views
48
Current Estimated Value
$463,938

Home Financials for this Owner

Home Financials are based on the most recent Mortgage that was taken out on this home.
Estimated Appreciation
-$25,962
Avg. Annual Appreciation
-6.00%
Original Mortgage
$367,425
Outstanding Balance
$364,180
Interest Rate
6.75%
Mortgage Type
New Conventional
Estimated Equity
$99,758

Purchase Details

Listed on
Feb 9, 2024
Closed on
Apr 1, 2024
Sold by
Bought by
Seller's Agent
Isabella Fuerst
Compass Florida LLC
Buyer's Agent
Brad Waldner
Premiere Plus Realty Company
List Price
$530,000
Sold Price
$515,000
Premium/Discount to List
-$15,000
-2.83%
Views
77

Home Financials for this Owner

Home Financials are based on the most recent Mortgage that was taken out on this home.
Avg. Annual Appreciation
-3.56%
Original Mortgage
$130,000
Interest Rate
6.94%
Mortgage Type
New Conventional

Purchase Details

Closed on
Dec 14, 2018
Sold by
Bought by

Purchase Details

Listed on
Apr 6, 2016
Closed on
Jul 15, 2016
Sold by
Bought by
Seller's Agent
Tim Kennedy PA
Royal Shell Real Estate, Inc.
Buyer's Agent
Kristen Pell
Treeline Realty Corp
List Price
$340,000
Sold Price
$330,000
Premium/Discount to List
-$10,000
-2.94%

Home Financials for this Owner

Home Financials are based on the most recent Mortgage that was taken out on this home.
Avg. Annual Appreciation
3.46%
Original Mortgage
$264,000
Interest Rate
3.66%
Mortgage Type
New Conventional

Purchase Details

Closed on
Jun 27, 2013
Sold by
Bought by

Purchase Details

Closed on
Dec 30, 2004
Sold by
Bought by

Purchase Details

Closed on
Nov 25, 2003
Sold by
Bought by
Source: Public Records
Create a Home Valuation Report for This Property
The Home Valuation Report is an in-depth analysis detailing your home's value as well as a comparison with similar homes in the area

Purchase History

We collect this data history from publicly available records. To have your information removed, we recommend requesting removal directly through your county’s website.

Date Buyer Sale Price Title Company
$489,900 Heights Title
$515,000 Cottrell Title & Escrow
-- Attorney
$330,000 Title Group Of Tennessee
$244,000 Security Title & Abstract Ll
$312,000 First Fidelity Title Inc
$239,300 --
Source: Public Records

Mortgage History

We collect this data history from publicly available records. To have your information removed, we recommend requesting removal directly through your county’s website.

Date Status Borrower Loan Amount
Open $367,425
Previous Owner $130,000
Previous Owner $264,000
Source: Public Records

Property History

We collect this data history from publicly available records. To have your information removed, we recommend requesting removal directly through your county’s website.

Date Event Price List to Sale Price per Sq Ft Prior Sale
08/26/2025 08/26/25 Sold $489,900 -2.0% $287 / Sq Ft
07/21/2025 07/21/25 Pending -- -- --
06/29/2025 06/29/25 Price Changed $499,900 -4.8% $293 / Sq Ft
05/16/2025 05/16/25 Price Changed $524,900 -2.8% $308 / Sq Ft
04/02/2025 04/02/25 Price Changed $539,900 -1.8% $317 / Sq Ft
01/17/2025 01/17/25 For Sale $549,900 +6.8% $323 / Sq Ft
04/10/2024 04/10/24 Sold $515,000 0.0% $302 / Sq Ft View Prior Sale
03/19/2024 03/19/24 Pending -- -- --
02/29/2024 02/29/24 Price Changed $515,000 -2.8% $302 / Sq Ft
02/09/2024 02/09/24 For Sale $530,000 +60.6% $311 / Sq Ft
07/15/2016 07/15/16 Sold $330,000 -2.9% $194 / Sq Ft View Prior Sale
06/15/2016 06/15/16 Pending -- -- --
04/06/2016 04/06/16 For Sale $340,000 -- $199 / Sq Ft
Source: Naples Area Board of REALTORS®

Tax History

We collect this data history from publicly available records. To have your information removed, we recommend requesting removal directly through your county’s website.

Year Tax Paid Tax Assessment Tax Assessment Total Assessment is a certain percentage of the fair market value that is determined by local assessors to be the total taxable value of land and additions on the property. Land Improvement
2025 $5,565 $399,211 $79,135 $320,076
2024 $5,326 $332,669
2023 $4,809 $302,426 $0 $0
2022 $4,264 $274,933 $0 $0
2021 $3,670 $249,939 $66,335 $183,604
2020 $3,539 $234,165 $65,100 $169,065
2019 $3,795 $251,137 $60,700 $190,437
2018 $3,667 $237,411 $60,700 $176,711
2017 $4,106 $260,815 $55,200 $205,615
2016 $3,224 $256,273 $55,200 $201,073
2015 $3,288 $234,185 $53,250 $180,935
Source: Public Records

Agents Affiliated with this Home

  • Section Image
  • Section Image
  • Section Image
  • Section Image
  • Section Image
See All Agents

Map

Source: Naples Area Board of REALTORS®

MLS Number: 224089546

Naples Area Board of REALTORS®

APN: 27-46-25-E1-11000.1000

Your Personal Tour Guide

Ask me questions while you tour the home.