
Stephanie Walls
HRM Property Solutions Inc.
(541) 897-8816
57 Total Sales
1 in Pleasant Valley
$550,000 Price
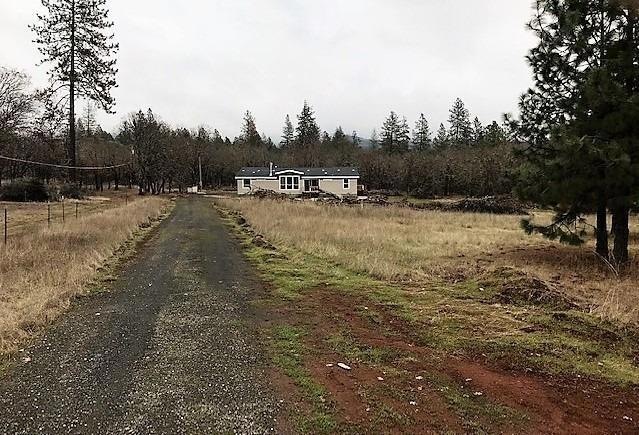
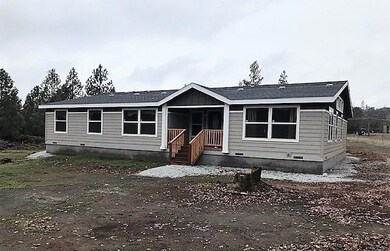
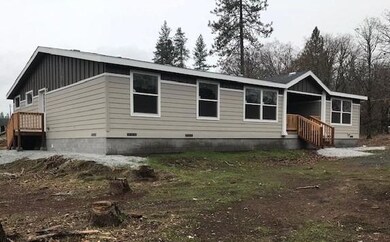
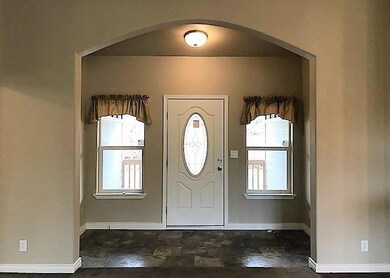
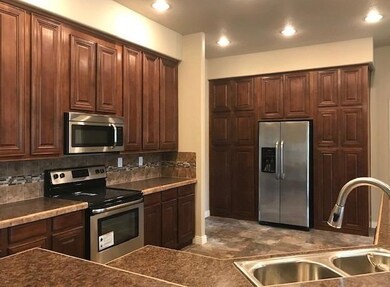
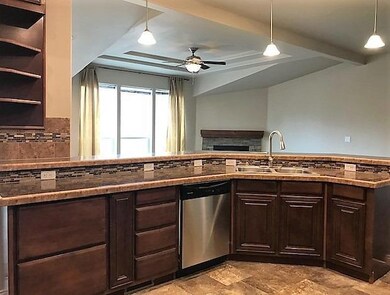
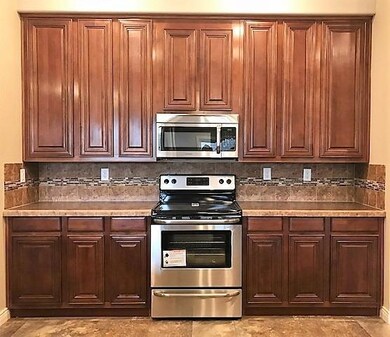
In the country but close to town you will find this new 2,334 sq ft 4 bed 3 bath 2017 built, never lived in triple wide manufactured home on 2.7 acres. Vaulted ceilings, ceiling fans, fireplace and upgraded cabinetry are just a few of the upgrades. Giant master suite with sitting area, double sinks, large soaking tub, walk-in shower and huge walk-in closet. The split floor plan is very private and has an extra sitting room for 3rd and and 4th bedrooms. Landscaping options are open to your creativity. There is plenty of room for a garden, animals and RV parking.
Last Agent to Sell the Property
RE/MAX Integrity License #201212916 Listed on: 12/12/2018
Co-Listed By
Dana Ivory Godley
RE/MAX Integrity Grants Pass License #201203255
We collect this data history from publicly available records. To have your information removed, we recommend requesting removal directly through your county’s website.
Stephanie Walls
HRM Property Solutions Inc.
(541) 897-8816
57 Total Sales
1 in Pleasant Valley
$550,000 Price
Mel Jones
RE/MAX Integrity Grants Pass
(541) 291-5627
121 Total Sales
1 in Pleasant Valley
$490,000 Price
Justin Burton
eXp Realty, LLC
(541) 507-8837
122 Total Sales
3 in Pleasant Valley
$313K - $694K Price Range
Taylor Bars
Kendon Leet Real Estate, Inc
(541) 237-1402
154 Total Sales
1 in Pleasant Valley
$470,000 Price
Glen Thone
RE/MAX Integrity
(541) 275-5309
82 Total Sales
1 in Pleasant Valley
$485,000 Price
Mary Parsagian
RE/MAX Integrity
(541) 293-1931
204 Total Sales
1 in Pleasant Valley
$740,000 Price
We collect this data history from publicly available records. To have your information removed, we recommend requesting removal directly through your county’s website.
| Date | Buyer | Sale Price | Title Company |
|---|---|---|---|
| $333,000 | Ticor Title | ||
| Stalford Robert | -- | First American Title | |
| Stalford Robert | -- | First American Title |
We collect this data history from publicly available records. To have your information removed, we recommend requesting removal directly through your county’s website.
| Date | Status | Borrower | Loan Amount |
|---|---|---|---|
| Open | $200,000 | ||
| Closed | Deuel Saldivar Jontue Michelle | $199,800 | |
| Previous Owner | Stalford Robert | $37,583 |
We collect this data history from publicly available records. To have your information removed, we recommend requesting removal directly through your county’s website.
| Date | Event | Price | List to Sale | Price per Sq Ft | Prior Sale |
|---|---|---|---|---|---|
| 04/29/2019 04/29/19 | Sold | $333,000 | -16.5% | $143 / Sq Ft | |
| 03/26/2019 03/26/19 | Pending | -- | -- | -- | |
| 12/11/2018 12/11/18 | For Sale | $399,000 | +152.5% | $171 / Sq Ft | |
| 11/27/2017 11/27/17 | Sold | $158,000 | 0.0% | -- | View Prior Sale |
| 11/13/2017 11/13/17 | Pending | -- | -- | -- | |
| 10/02/2017 10/02/17 | For Sale | $158,000 | -- | -- |
We collect this data history from publicly available records. To have your information removed, we recommend requesting removal directly through your county’s website.
| Year | Tax Paid | Tax Assessment Tax Assessment Total Assessment is a certain percentage of the fair market value that is determined by local assessors to be the total taxable value of land and additions on the property. | Land | Improvement |
|---|---|---|---|---|
| 2025 | $2,169 | $298,530 | ||
| 2024 | $2,169 | $289,840 | ||
| 2023 | $1,774 | $281,400 | $0 | $0 |
| 2022 | $1,792 | $273,210 | ||
| 2021 | $1,680 | $265,260 | $0 | $0 |
| 2020 | $1,752 | $0 | $0 | $0 |
| 2019 | $1,682 | $250,040 | $0 | $0 |
| 2018 | $560 | $80,140 | $0 | $0 |
| 2017 | $560 | $77,810 | $0 | $0 |
| 2016 | $475 | $75,550 | $0 | $0 |
| 2015 | $458 | $73,350 | $0 | $0 |
| 2014 | $447 | $71,220 | $0 | $0 |
Seller's Agent in 2019
Brian Godley
RE/MAX
59 Total Sales
DI
Seller Co-Listing Agent in 2019
Dana Ivory Godley
RE/MAX
Buyer's Agent in 2019
Carmela Harboldt
RE/MAX
(541) 761-9552
20 Total Sales
Buyer's Agent in 2019
Cammy Harboldt
More Realty
(541) 761-9552
23 Total Sales
CH
Buyer's Agent in 2019
Carmela Horpestad
More Realty
Buyer Co-Listing Agent in 2019
John Kozaczuk
RE/MAX
12 Total Sales
Source: Oregon Datashare
MLS Number: 102996711
Disclaimer: Certain information contained herein is derived from information provided by parties other than Homes.com. All information provided is deemed reliable, but is not guaranteed to be accurate and should be independently verified.
© 2026 Oregon Datashare (KCAR | MLSCO | SOMLS). All rights reserved. The data relating to real estate for sale on this web site comes in part from the Internet Data Exchange Program of the Oregon Datashare. Real estate listings held by IDX Brokerage firms other than Ten-X are marked with the Internet Data Exchange logo or the Internet Data Exchange thumbnail logo and detailed information about them includes the name of the listing Brokers. Information provided is for consumers' personal, non-commercial use and may not be used for any purpose other than to identify prospective properties the viewer may be interested in purchasing. The consumer will not copy, retransmit nor redistribute any of the content from this website. Information provided is deemed reliable, but not guaranteed.
Ask me questions while you tour the home.