
Steven Marshall
PREFERRED SHORE REAL ESTATE
(727) 349-4687
69 Total Sales
1 in Westchase
$950,000 Price
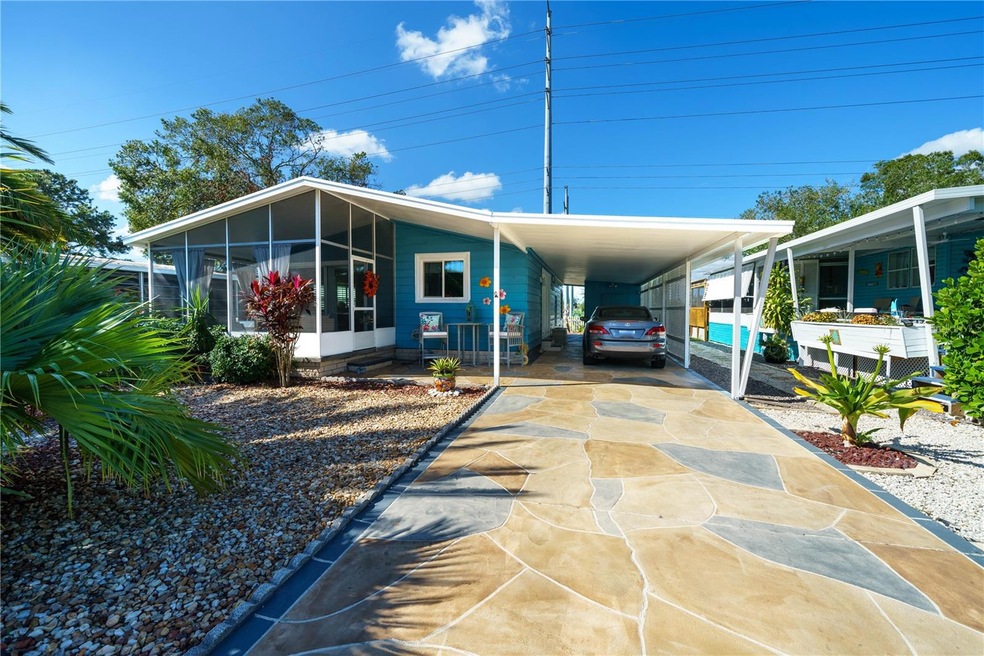

Welcome to Sheldon West! No damage or flooding from recent hurricanes. A beautifully maintained 55+ community. You own the land (NO LOT RENT) with a low HOA fee of $186 a quarter and pet friendly. This gorgeous remodeled 2 bedroom/2 bath with Lanai is move in ready. New kitchen 2022, floors 2020, plantation shutters 2024, window & doors 2019. Primary bath update 2,020, primary Closets by Design, 2nd Bath updated 2024, Washer & Dryer 2024, Water softener 2019, AC 2023. Large, screened lanai and a workshop/shed. Golf carts are welcome. Community offers its residents a recently updated clubhouse/recreation center, screened heated community pool, shuffleboard courts, bingo nights, community dock where you can go fishing or just enjoy the Florida sunsets. Convenient to Citrus Park Mall, plenty of shopping, restaurants & Tampa International Airport, American Legion & Moose Lodge. Easy drive to MacDill AFB.
Last Agent to Sell the Property
CENTURY 21 CIRCLE Brokerage Phone: 813-885-6977 License #655676 Listed on: 11/07/2024
We collect this data history from publicly available records. To have your information removed, we recommend requesting removal directly through your county’s website.
Steven Marshall
PREFERRED SHORE REAL ESTATE
(727) 349-4687
69 Total Sales
1 in Westchase
$950,000 Price
Curtis Rudolph
CHARLES RUTENBERG REALTY INC
(786) 751-5853
69 Total Sales
1 in Westchase
$390,000 Price
Angela Mora
BHHS FLORIDA PROPERTIES GROUP
(813) 669-3412
88 Total Sales
1 in Westchase
$495,000 Price
Joe Deaner
CENTURY 21 LIST WITH BEGGINS
(813) 945-6494
57 Total Sales
2 in Westchase
$520K - $841K Price Range
Brooke Boyette
KELLER WILLIAMS TAMPA PROPERTIES
(727) 732-3072
117 Total Sales
1 in Westchase
$490,000 Price
Janice Rodriguez
LPT REALTY, LLC
(786) 644-1905
80 Total Sales
5 in Westchase
$450K - $850K Price Range
We collect this data history from publicly available records. To have your information removed, we recommend requesting removal directly through your county’s website.
| Date | Buyer | Sale Price | Title Company |
|---|---|---|---|
| $205,000 | Acuity Title | ||
| -- | Attorney | ||
| -- | -- |
We collect this data history from publicly available records. To have your information removed, we recommend requesting removal directly through your county’s website.
| Date | Event | Price | List to Sale | Price per Sq Ft |
|---|---|---|---|---|
| 03/28/2025 03/28/25 | Sold | $205,000 | -8.8% | $188 / Sq Ft |
| 03/13/2025 03/13/25 | Pending | -- | -- | -- |
| 02/06/2025 02/06/25 | Price Changed | $224,900 | -4.3% | $206 / Sq Ft |
| 11/07/2024 11/07/24 | For Sale | $234,900 | -- | $215 / Sq Ft |
We collect this data history from publicly available records. To have your information removed, we recommend requesting removal directly through your county’s website.
| Year | Tax Paid | Tax Assessment Tax Assessment Total Assessment is a certain percentage of the fair market value that is determined by local assessors to be the total taxable value of land and additions on the property. | Land | Improvement |
|---|---|---|---|---|
| 2025 | $956 | $64,964 | $25,450 | $39,514 |
| 2024 | $956 | $64,964 | $25,450 | $39,514 |
| 2023 | $941 | $67,418 | $24,200 | $43,218 |
| 2022 | $1,362 | $62,272 | $22,000 | $40,272 |
| 2021 | $1,213 | $48,968 | $22,000 | $26,968 |
| 2020 | $1,084 | $44,687 | $22,000 | $22,687 |
| 2019 | $1,014 | $43,428 | $22,000 | $21,428 |
| 2018 | $361 | $36,360 | $0 | $0 |
| 2017 | $350 | $35,612 | $0 | $0 |
| 2016 | $345 | $35,484 | $0 | $0 |
| 2015 | $334 | $35,237 | $0 | $0 |
| 2014 | $334 | $34,957 | $0 | $0 |
| 2013 | $358 | $36,317 | $0 | $0 |
Seller's Agent in 2025
Joyce Keesee
CENTURY 21 CIRCLE
(813) 629-1726
63 Total Sales
Buyer's Agent in 2025
Erik Short
COLDWELL BANKER REALTY
(813) 875-3700
61 Total Sales
Source: Stellar MLS
MLS Number: TB8318717
APN: U10281704T000000000690
Disclaimer: Certain information contained herein is derived from information provided by parties other than Homes.com. All information provided is deemed reliable, but is not guaranteed to be accurate and should be independently verified.
All data is obtained from various sources and may not have been verified by broker or MLS GRID. Supplied Open House Information is subject to change without notice. All information should be independently reviewed and verified for accuracy. Properties may or may not be listed by the office/agent presenting the information. Some IDX listings have been excluded from this website. IDX information is provided exclusively for personal, non-commercial use, and may not be used for any purpose other than to identify prospective properties consumers may be interested in purchasing. Information is deemed reliable but not guaranteed.
Listings courtesy of Stellar MLS as distributed by MLS GRID.
Based on information submitted to the MLS GRID
Listing Information presented by local MLS brokerage: Ten-X - (888)-952-6393
Ask me questions while you tour the home.