
Ashley Schaus
KELLER WILLIAMS REALTY (PINEHURST)
(910) 672-6949
334 Total Sales
6 in Pembroke
$135K - $225K Price Range


Estimated Value: $209,333
Charming Modular Home with Unique Silo and Bonus Space on 3+ Acres – Pembroke, NC
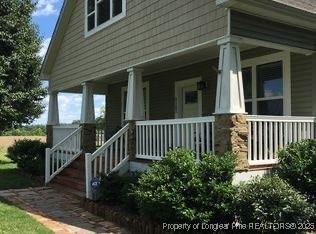
Welcome to this beautifully maintained home set on over 3 acres in the peaceful countryside of Pembroke. This spacious modular home features 2 master bedrooms and 2 full master bathrooms on the main level, offering privacy and flexibility for multi-generational living.
Enjoy the outdoors from both the front and back porches, perfect for relaxing in a quiet, rural setting. The home offers approximately 1,400 square feet of finished living space, with an unfinished bonus room upstairs that has been sheet rocked and ready for completion. Bonus room is not included in the heated square footage.
Included on the property are two utility/storage buildings and a custom-built silo designed with Native American artwork, providing an additional 1,200 square feet of living space. The silo features cypress tree columns supporting a second-floor loft—ideal for a creative studio, guest quarters, or unique retreat.
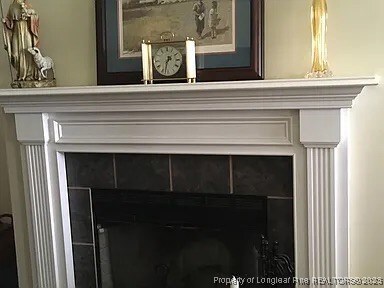
This home boasts an open floor plan, combining modern functionality with classic country charm. Located just minutes from downtown Pembroke, this rare property offers space, character, and room to grow
Last Agent to Sell the Property
KINLAW FAMILY REALTY License #288864 Listed on: 06/15/2025
We collect this data history from publicly available records. To have your information removed, we recommend requesting removal directly through your county’s website.
Ashley Schaus
KELLER WILLIAMS REALTY (PINEHURST)
(910) 672-6949
334 Total Sales
6 in Pembroke
$135K - $225K Price Range
Nicole Locklear
NCRE Group Inc.
(984) 205-9156
42 Total Sales
1 in Pembroke
$34,000 Price
James Hall
CENTURY 21 The Realty Group
(910) 719-3717
72 Total Sales
1 in Pembroke
$310,000 Price
Edward (Buddy) Blackman
NORTHGROUP REAL ESTATE
(910) 501-2099
54 Total Sales
2 in Pembroke
$110,000 Price Range
JC
Janell Carroll
Coldwell Banker Premier Team Realty
(910) 812-5691
99 Total Sales
14 in Pembroke
$175K - $485K Price Range
Joshua Raynor
Hilton Auction & Realty, Inc
(910) 991-2443
101 Total Sales
1 in Pembroke
$59,900 Price
We collect this data history from publicly available records. To have your information removed, we recommend requesting removal directly through your county’s website.
| Date | Buyer | Sale Price | Title Company |
|---|---|---|---|
| $205,000 | None Listed On Document |
We collect this data history from publicly available records. To have your information removed, we recommend requesting removal directly through your county’s website.
| Date | Status | Borrower | Loan Amount |
|---|---|---|---|
| Previous Owner | $120,050 | ||
| Previous Owner | Derensis Pamela Graham | $118,030 |
We collect this data history from publicly available records. To have your information removed, we recommend requesting removal directly through your county’s website.
| Date | Event | Price | List to Sale | Price per Sq Ft |
|---|---|---|---|---|
| 06/02/2026 06/02/26 | Sold | $205,000 | -6.8% | $146 / Sq Ft |
| 04/27/2026 04/27/26 | Price Changed | $220,000 | 0.0% | $157 / Sq Ft |
| 04/27/2026 04/27/26 | For Sale | $220,000 | +7.3% | $157 / Sq Ft |
| 04/13/2026 04/13/26 | Pending | -- | -- | -- |
| 01/12/2026 01/12/26 | Off Market | $205,000 | -- | -- |
| 10/20/2025 10/20/25 | Price Changed | $255,000 | -1.9% | $182 / Sq Ft |
| 08/13/2025 08/13/25 | Price Changed | $260,000 | -1.9% | $186 / Sq Ft |
| 06/15/2025 06/15/25 | For Sale | $265,000 | -- | $189 / Sq Ft |
We collect this data history from publicly available records. To have your information removed, we recommend requesting removal directly through your county’s website.
| Year | Tax Paid | Tax Assessment Tax Assessment Total Assessment is a certain percentage of the fair market value that is determined by local assessors to be the total taxable value of land and additions on the property. | Land | Improvement |
|---|---|---|---|---|
| 2025 | $1,557 | $167,900 | $16,400 | $151,500 |
| 2024 | $1,547 | $167,900 | $16,400 | $151,500 |
| 2023 | $1,486 | $160,500 | $16,300 | $144,200 |
| 2022 | $1,486 | $160,500 | $16,300 | $144,200 |
| 2021 | $1,486 | $160,500 | $16,300 | $144,200 |
| 2020 | $1,457 | $160,500 | $16,300 | $144,200 |
Seller's Agent in 2026
Russell Kinlaw
KINLAW FAMILY REALTY
(910) 734-8225
42 Total Sales
Buyer's Agent in 2026
Logan Geddie
COLDWELL BANKER ADVANTAGE - FAYETTEVILLE
(910) 309-8881
396 Total Sales
Source: Longleaf Pine REALTORS®
MLS Number: 745810
APN: 1410-01-00112
Disclaimer: Certain information contained herein is derived from information provided by parties other than Homes.com. All information provided is deemed reliable, but is not guaranteed to be accurate and should be independently verified.
IDX information is provided exclusively for personal, non-commercial use, and may not be used for any purpose other than to identify prospective properties consumers may be interested in purchasing.
Information is deemed reliable but not guaranteed.
Ask me questions while you tour the home.