
Corey Fontenot
Compass
(337) 473-2199
55 Total Sales
1 in Acadiana Wood
$170,000 Price

Estimated Value: $240,471
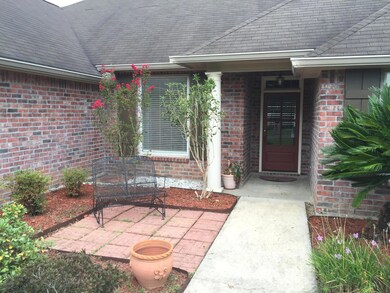
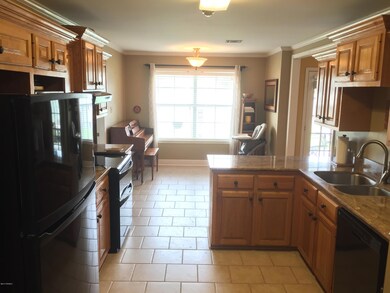
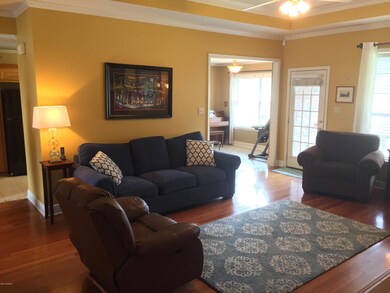
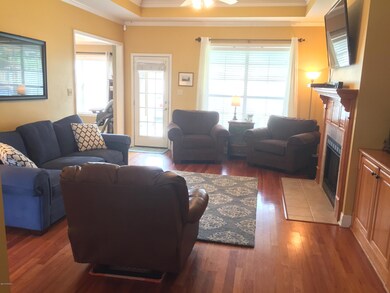
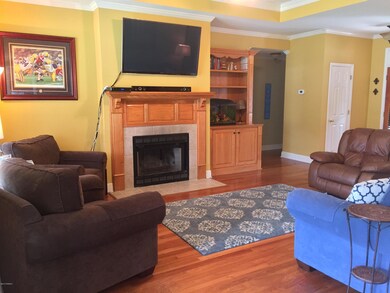
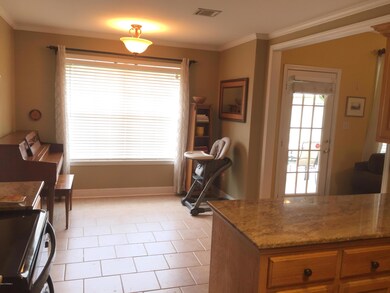
Home sweet home! Great floor plan, updated kitchen, large bedrooms and great backyard with a covered patio and gym set. This home has great living space. The living room has a beautiful fireplace and mantle flanked by built-in shelves and can accommodate large size furniture. There are wood floors throughout the dining and living room with lots of natural light. The bedrooms are large enough for full size beds and room for children to play in. The kitchen has gorgeous granite counters, updated tile floors and the refrigerator remains! The home is pre-wired for surround sound and XM. Make your appointment today!
Last Buyer's Agent
Cheleste Tharp
Keaty Real Estate Team License #0995681290
We collect this data history from publicly available records. To have your information removed, we recommend requesting removal directly through your county’s website.
Corey Fontenot
Compass
(337) 473-2199
55 Total Sales
1 in Acadiana Wood
$170,000 Price
Midge Parker
Compass
(337) 294-0373
61 Total Sales
3 in Acadiana Wood
$55K - $370K Price Range
Asim Baloch
Weiser Realty & Property Managment, LLC
(337) 284-9164
59 Total Sales
1 in Acadiana Wood
$220,000 Price
Fred Arsement
Keller Williams Realty Acadiana
(337) 267-8879
109 Total Sales
2 in Acadiana Wood
$345K - $355K Price Range
Viki Falgout
EXP Realty, LLC
(337) 267-8391
111 Total Sales
1 in Acadiana Wood
$167,500 Price
Jennifer Steen
Latter & Blum
(337) 282-7066
74 Total Sales
2 in Acadiana Wood
$352K - $405K Price Range
We collect this data history from publicly available records. To have your information removed, we recommend requesting removal directly through your county’s website.
| Date | Buyer | Sale Price | Title Company |
|---|---|---|---|
| $196,125 | None Available | ||
| -- | None Available |
We collect this data history from publicly available records. To have your information removed, we recommend requesting removal directly through your county’s website.
| Date | Status | Borrower | Loan Amount |
|---|---|---|---|
| Previous Owner | $167,800 | ||
| Previous Owner | $19,000 |
We collect this data history from publicly available records. To have your information removed, we recommend requesting removal directly through your county’s website.
| Date | Event | Price | List to Sale | Price per Sq Ft |
|---|---|---|---|---|
| 11/02/2015 11/02/15 | Sold | -- | -- | -- |
| 10/12/2015 10/12/15 | Pending | -- | -- | -- |
| 09/02/2015 09/02/15 | For Sale | $208,000 | -- | $114 / Sq Ft |
We collect this data history from publicly available records. To have your information removed, we recommend requesting removal directly through your county’s website.
| Year | Tax Paid | Tax Assessment Tax Assessment Total Assessment is a certain percentage of the fair market value that is determined by local assessors to be the total taxable value of land and additions on the property. | Land | Improvement |
|---|---|---|---|---|
| 2025 | $2,152 | $20,685 | $2,685 | $18,000 |
| 2024 | $1,526 | $20,685 | $2,685 | $18,000 |
| 2023 | $1,526 | $20,685 | $2,685 | $18,000 |
| 2022 | $2,164 | $20,685 | $2,685 | $18,000 |
| 2021 | $2,172 | $20,685 | $2,685 | $18,000 |
| 2020 | $2,164 | $20,685 | $2,685 | $18,000 |
| 2019 | $1,087 | $20,685 | $2,685 | $18,000 |
| 2018 | $1,479 | $20,685 | $2,685 | $18,000 |
| 2017 | $1,477 | $20,685 | $2,685 | $18,000 |
| 2015 | $1,477 | $20,685 | $2,685 | $18,000 |
| 2013 | -- | $20,685 | $2,685 | $18,000 |
Seller's Agent in 2015
Sara Whitney
Compass
(337) 501-7129
5 in this area
24 Total Sales
C
Buyer's Agent in 2015
Cheleste Tharp
Keaty Real Estate Team
Source: REALTOR® Association of Acadiana
MLS Number: 15304281
APN: 6048847
Disclaimer: Certain information contained herein is derived from information provided by parties other than Homes.com. All information provided is deemed reliable, but is not guaranteed to be accurate and should be independently verified.
The data relating to real estate for sale on this web site comes in part from the IDX Program of the REALTOR® Association of Acadiana’ MLS. IDX information is provided exclusively for consumers' personal, non-commercial use and may not be used for any purpose other than to identify prospective properties consumers may be interested in purchasing. Information deemed reliable, but not guaranteed accurate.
Ask me questions while you tour the home.