
Seller's Agent in 2025
KaTrina Scott
Compass
(202) 813-0491
1 in this area
78 Total Sales


Estimated Value: $647,000 - $699,000
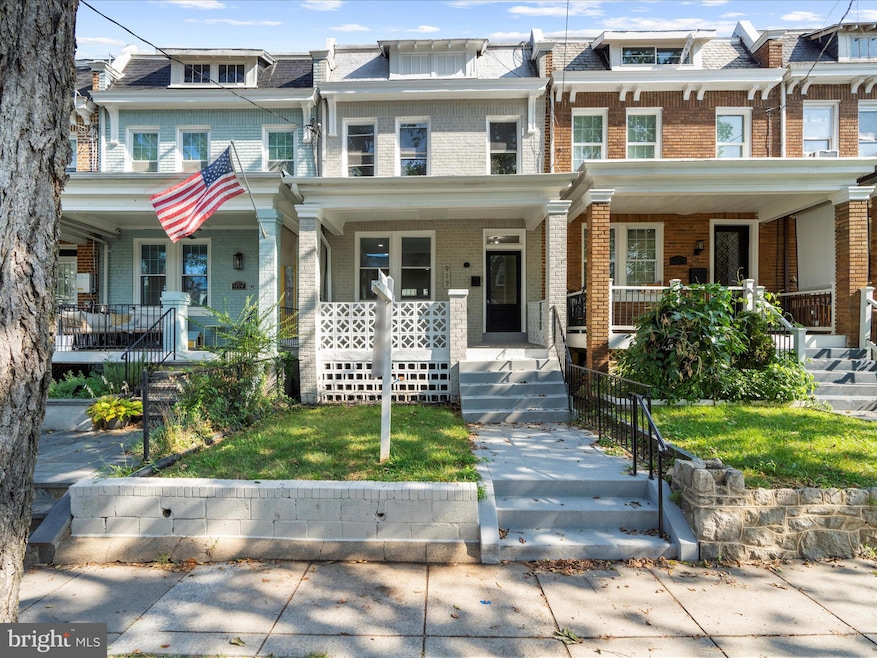
Welcome to 917 Decatur St NW, a beautifully reimagined row home that blends timeless charm with modern updates in the heart of Washington, DC’s vibrant Petworth/Brightwood Park community. From the moment you arrive, the curb appeal makes a statement—the freshly repainted exterior, and welcoming front porch set the tone for a home that’s been meticulously upgraded from top to bottom. Step inside through the brand-new front door and be greeted by a bright and airy entryway. The entire home has been freshly painted, and the original hardwood floors on the main and upper levels have been professionally refinished to bring out their natural warmth. The main level has been thoughtfully opened up to create a modern, flowing layout—ideal for entertaining or day-to-day living. A spacious living room anchors the front of the home, while the all-new eat-in kitchen steals the show with its white shaker cabinetry, quartz countertops, custom layout, and a full suite of stainless steel appliances—including a gas range. Just beyond the kitchen is a flexible bonus space that can be tailored to your lifestyle: think home office, cozy den, library, or even a stylish bar for entertaining. From here, step onto the large rear deck—perfect for outdoor dining and summer gatherings. Down the back steps, a generously sized, covered parking pad with room for two large vehicles awaits, secured with a privacy gate for peace of mind. Upstairs, the spacious primary bedroom features a new ceiling fan and restored hardwood floors. A private adjoining sitting room offers endless potential—use it as a walk-in closet, nursery, Peloton room, or home office. The newly reconfigured full bathroom serves all three upper-level bedrooms and includes a custom tiled shower/tub combo, modern vanity, new flooring, and sleek fixtures. Two additional bedrooms have also been freshly painted, each with ceiling fans and ample closet space. The fully finished walk-out basement adds even more living space with luxury vinyl plank flooring, a large rec room, a brand-new full bathroom, and a new washer/dryer combo. Just outside the basement door, tucked under the deck, are two spacious storage rooms—perfect for seasonal décor, luggage, tools, and more. Located just blocks from Georgia Ave, you’ll find countless dining and shopping options nearby including popular local spots like Moreland’s Tavern, Taqueria Distrito Federal, Anxo Cidery, and Highlands Cafe. Enjoy easy access to public transportation with multiple Metrobus stops nearby and just under a mile to the Georgia Ave–Petworth Metro Station (Green/Yellow Line). You’re also close to neighborhood favorites like Fort Slocum Park, Rock Creek Park trails, and the Upshur Street corridor with its farmer's market, pool, and library.
Last Agent to Sell the Property
(301) 298-1001 katrina@thepurplekey.net Compass License #SP98378245 Listed on: 08/18/2025
We collect this data history from publicly available records. To have your information removed, we recommend requesting removal directly through your county’s website.
We collect this data history from publicly available records. To have your information removed, we recommend requesting removal directly through your county’s website.
| Date | Buyer | Sale Price | Title Company |
|---|---|---|---|
| $695,000 | Westcor Land Title Insurance C | ||
| -- | None Available | ||
| -- | -- |
We collect this data history from publicly available records. To have your information removed, we recommend requesting removal directly through your county’s website.
| Date | Status | Borrower | Loan Amount |
|---|---|---|---|
| Open | $630,000 |
We collect this data history from publicly available records. To have your information removed, we recommend requesting removal directly through your county’s website.
| Date | Event | Price | List to Sale | Price per Sq Ft |
|---|---|---|---|---|
| 09/12/2025 09/12/25 | Sold | $695,000 | 0.0% | $644 / Sq Ft |
| 08/18/2025 08/18/25 | For Sale | $695,000 | -- | $644 / Sq Ft |
We collect this data history from publicly available records. To have your information removed, we recommend requesting removal directly through your county’s website.
| Year | Tax Paid | Tax Assessment Tax Assessment Total Assessment is a certain percentage of the fair market value that is determined by local assessors to be the total taxable value of land and additions on the property. | Land | Improvement |
|---|---|---|---|---|
| 2025 | $5,430 | $638,870 | $438,810 | $200,060 |
| 2024 | $5,484 | $645,180 | $436,640 | $208,540 |
| 2023 | $5,394 | $634,540 | $428,850 | $205,690 |
| 2022 | $4,865 | $572,340 | $384,570 | $187,770 |
| 2021 | $2,805 | $546,570 | $374,750 | $171,820 |
| 2020 | $2,555 | $573,930 | $352,510 | $221,420 |
| 2019 | $2,329 | $536,480 | $321,620 | $214,860 |
| 2018 | $2,129 | $504,270 | $0 | $0 |
| 2017 | $1,942 | $449,490 | $0 | $0 |
| 2016 | $1,772 | $419,200 | $0 | $0 |
| 2015 | $1,613 | $397,050 | $0 | $0 |
| 2014 | $1,476 | $326,490 | $0 | $0 |
Seller's Agent in 2025
KaTrina Scott
Compass
(202) 813-0491
1 in this area
78 Total Sales
Buyer's Agent in 2025
Laura Bowman Pimentel
Compass
(202) 262-9855
3 in this area
35 Total Sales
Source: Bright MLS
MLS Number: DCDC2209890
APN: 3011-0153
Disclaimer: Certain information contained herein is derived from information provided by parties other than Homes.com. All information provided is deemed reliable, but is not guaranteed to be accurate and should be independently verified.
The data relating to real estate for sale on this website appears in part through the BRIGHT Internet Data Exchange program, a voluntary cooperative exchange of property listing data between licensed real estate brokerage firms, and is provided by BRIGHT through a licensing agreement.
Listing information is from various brokers who participate in the Bright MLS IDX program and not all listings may be visible on the site.
The property information being provided on or through the website is for the personal, non-commercial use of consumers and such information may not be used for any purpose other than to identify prospective properties consumers may be interested in purchasing.
Some properties which appear for sale on the website may no longer be available because they are for instance, under contract, sold or are no longer being offered for sale.
Property information displayed is deemed reliable but is not guaranteed.
Copyright 2026 Bright MLS, Inc.
Ask me questions while you tour the home.