
Christie Hargrove
Naylor Realty
(910) 631-5878
186 Total Sales
5 in Rose Hill
$19K - $350K Price Range


Estimated Value: $403,000
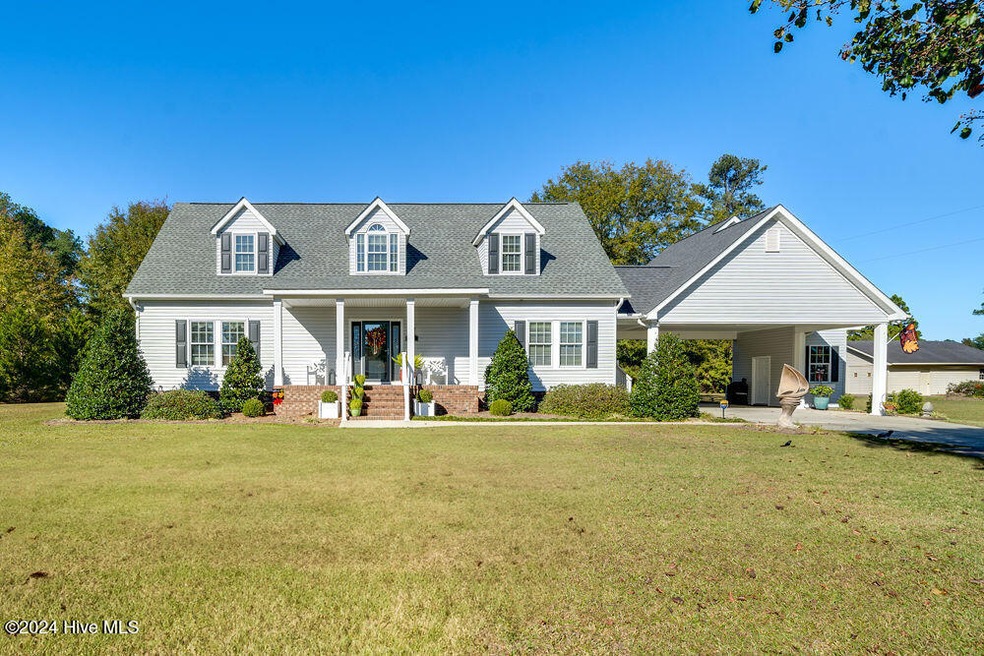
Welcome to this magnificent southern charmer surrounded by breath-taking landscaping and nestled in the heart of Rose Hill, NC. You will be blown away with the care and detail the owners have taken of this modular home. As you enter the home the living room welcomes you with beautiful wood flooring, angled fireplace and a staircase leading upstairs. The living room draws you into the dining area combined with a stunning black and white gourmet kitchen. The kitchen offers a wealth of storage, glistening black granite counter tops, under cabinet lighting, a large working island, and an on demand hot water dispenser. The stainless-steel appliances will all convey with sale and most appliances were updated in 2015. This kitchen will please every chef and even has a built in work desk. A large laundry room with an extra frig. and half bath are located just off the kitchen. A side door leads to your 2 car carport which was added in 2015 by the sellers. A private Master Suite on the lower level is complete with its large bath and walk in closet. The bathroom offers double sinks, a walk-in shower, and recently was updated with new beadboard and trim. Upstairs, two large bedrooms share a full hall bath. Tons of storage space makes this home great for collectors. Outside, enjoy your afternoon cup of tea on your deck under the retractable awning, or walk to the local library just up the street. Residents can enjoy the pleasure of having licensed golf carts in town also. Ask for details from the town hall. The homes HVAC system was updated in 2021+/-, a new roof added in 2023 respectively. If you need storage enjoy the 14x28 shed, or the huge 30x40 workshop. The workshop features a roll up door, HVAC unit, built in cabinetry and has its own commercial vac. Woodworking equip./machinery will not convey as it does not belong to seller and will all be removed prior to closing. A copy of home updates is avail. in MLS docs. Town of Rose Hill water and sew
Last Agent to Sell the Property
Johnson Realty License #241499 Listed on: 12/02/2024
We collect this data history from publicly available records. To have your information removed, we recommend requesting removal directly through your county’s website.
Christie Hargrove
Naylor Realty
(910) 631-5878
186 Total Sales
5 in Rose Hill
$19K - $350K Price Range
Christina Asbury
Coldwell Banker Sea Coast Advantage
(910) 807-3984
296 Total Sales
2 in Rose Hill
$100K - $390K Price Range
Oscar Garcia
Berkshire Hathaway HomeServices Carolina Premier Properties
(910) 807-8270
324 Total Sales
1 in Rose Hill
$195,000 Price
Cristina Jurado
CENTURY 21 Champion Real Estate
(910) 629-4356
213 Total Sales
1 in Rose Hill
$345,000 Price
Yolanda Martin
Yolanda Martin Homes
(888) 564-2705
149 Total Sales
1 in Rose Hill
$85,000 Price
Team Gale
Coldwell Banker Sea Coast Advantage
(910) 765-8761
202 Total Sales
1 in Rose Hill
$245,000 Price
We collect this data history from publicly available records. To have your information removed, we recommend requesting removal directly through your county’s website.
| Date | Buyer | Sale Price | Title Company |
|---|---|---|---|
| $380,500 | None Listed On Document | ||
| Burrows Dennis A | $22,000 | None Listed On Document | |
| Burrows Dennis A | $152,000 | None Available | |
| Burrows Richard L | $160,000 | None Available |
We collect this data history from publicly available records. To have your information removed, we recommend requesting removal directly through your county’s website.
| Date | Status | Borrower | Loan Amount |
|---|---|---|---|
| Open | $342,180 | ||
| Previous Owner | Burrows Dennis A | $20,000 | |
| Previous Owner | Burrows Dennis A | $50,000 |
We collect this data history from publicly available records. To have your information removed, we recommend requesting removal directly through your county’s website.
| Date | Event | Price | List to Sale | Price per Sq Ft |
|---|---|---|---|---|
| 03/18/2025 03/18/25 | Sold | $380,200 | -2.3% | $153 / Sq Ft |
| 02/01/2025 02/01/25 | Pending | -- | -- | -- |
| 01/28/2025 01/28/25 | Price Changed | $389,000 | -2.5% | $157 / Sq Ft |
| 12/02/2024 12/02/24 | For Sale | $399,000 | -- | $161 / Sq Ft |
We collect this data history from publicly available records. To have your information removed, we recommend requesting removal directly through your county’s website.
| Year | Tax Paid | Tax Assessment Tax Assessment Total Assessment is a certain percentage of the fair market value that is determined by local assessors to be the total taxable value of land and additions on the property. | Land | Improvement |
|---|---|---|---|---|
| 2026 | $356 | $29,200 | $2,100 | $27,100 |
| 2025 | $356 | $29,200 | $2,100 | $27,100 |
| 2024 | $454 | $30,600 | $11,600 | $19,000 |
| 2023 | $454 | $30,600 | $11,600 | $19,000 |
| 2022 | $445 | $30,600 | $11,600 | $19,000 |
| 2021 | $454 | $30,600 | $11,600 | $19,000 |
| 2020 | $225 | $30,600 | $11,600 | $19,000 |
| 2019 | $219 | $30,600 | $11,600 | $19,000 |
| 2018 | $219 | $30,600 | $11,600 | $19,000 |
| 2016 | $201 | $27,500 | $10,100 | $17,400 |
| 2013 | $976 | $138,300 | $12,800 | $125,500 |
Seller's Agent in 2025
Valerie Johnson
Johnson Realty
(910) 285-9111
123 Total Sales
Buyer's Agent in 2025
Curt Simpson
Simpson Real Estate Group Inc
(910) 290-2194
124 Total Sales
Source: Hive MLS
MLS Number: 100478285
APN: 11-766
Disclaimer: Certain information contained herein is derived from information provided by parties other than Homes.com. All information provided is deemed reliable, but is not guaranteed to be accurate and should be independently verified.
The data relating to real estate on this web site comes in part from the Internet Data Exchange program of Hive MLS LLC. All information is deemed reliable but not guaranteed and should be independently verified. All properties are subject to prior sale, change, or withdrawal. Neither listing broker(s) nor Homesnap, Inc. shall be responsible for any typographical errors, misinformation, or misprints, and shall be held totally harmless from any damages arising from reliance upon these data. ©2026 Hive MLS LLC
Ask me questions while you tour the home.