
Joni Gaertner
Epique Realty
(539) 345-6823
60 Total Sales
2 in Independence
$85K - $114K Price Range
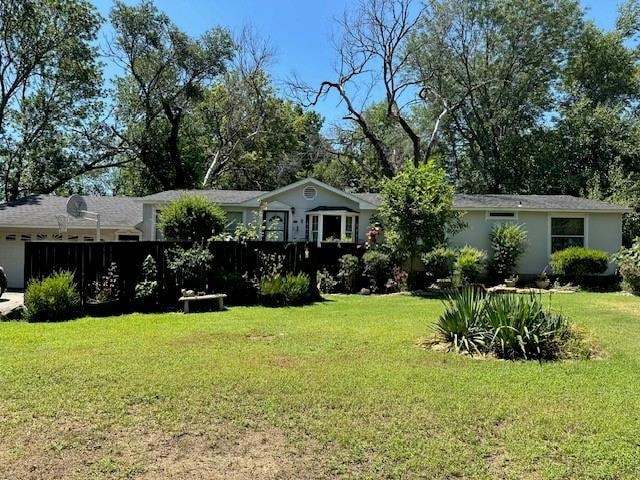
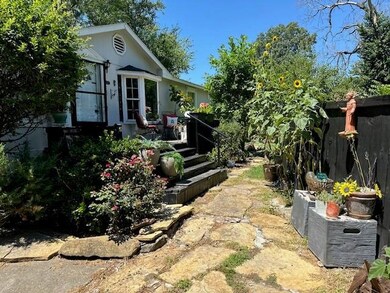
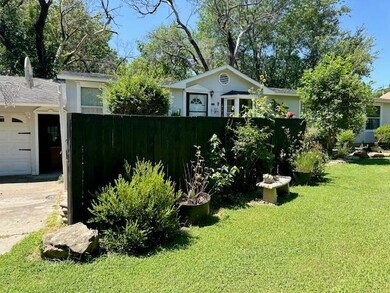
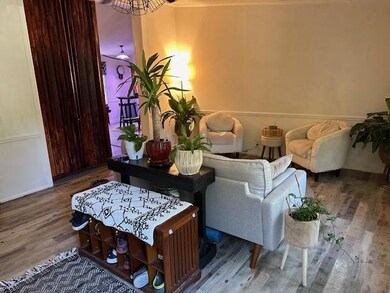

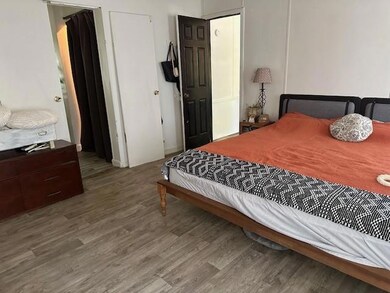
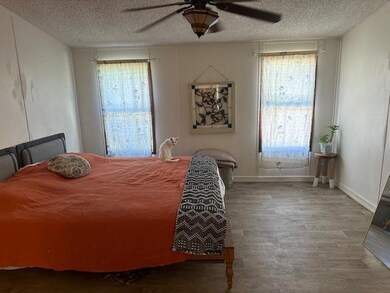
This gem is tucked into a very secluded area of town. The curb appeal is so inviting, and the inside is just adorable! The master suite is large and separate from the other two bedrooms for privacy. The kitchen, dining room, and family room allow for great traffic flow. The large lot features a privacy fence, and the backyard has an amazing tree house and storage shed with shade trees all around!
Last Agent to Sell the Property
Coldwell Banker Pasternak Johnson Brokerage Phone: 620-331-5510 Listed on: 06/27/2024
Last Buyer's Agent
Beth Padley
Coldwell Banker Plaza Real Est
We collect this data history from publicly available records. To have your information removed, we recommend requesting removal directly through your county’s website.
Joni Gaertner
Epique Realty
(539) 345-6823
60 Total Sales
2 in Independence
$85K - $114K Price Range
Jessica Renfrow
eXp Realty (Heritage Homes)
(620) 577-9237
295 Total Sales
76 in Independence
$25K - $245K Price Range
AB
Angela Baker
eXp Realty (Heritage Homes)
(620) 577-9603
165 Total Sales
17 in Independence
$45K - $199K Price Range
Madison Simmons
eXp Realty (Heritage Homes)
(539) 666-2896
36 Total Sales
4 in Independence
$84K - $215K Price Range
Kyleigh Moore
Golden Oak Real Estate LLC
(620) 902-1255
26 Total Sales
1 in Independence
$17,500 Price
JD
Jacob Duncan
CURTIS & SONS REALTY
(417) 283-4979
34 Total Sales
1 in Independence
$175,000 Price
We collect this data history from publicly available records. To have your information removed, we recommend requesting removal directly through your county’s website.
| Date | Buyer | Sale Price | Title Company |
|---|---|---|---|
| -- | -- | ||
| -- | -- |
We collect this data history from publicly available records. To have your information removed, we recommend requesting removal directly through your county’s website.
| Date | Status | Borrower | Loan Amount |
|---|---|---|---|
| Open | $46,175 | ||
| Previous Owner | $60,775 |
We collect this data history from publicly available records. To have your information removed, we recommend requesting removal directly through your county’s website.
| Date | Event | Price | List to Sale | Price per Sq Ft |
|---|---|---|---|---|
| 10/28/2024 10/28/24 | Sold | -- | -- | -- |
| 08/07/2024 08/07/24 | Pending | -- | -- | -- |
| 06/27/2024 06/27/24 | For Sale | $92,500 | -- | $59 / Sq Ft |
We collect this data history from publicly available records. To have your information removed, we recommend requesting removal directly through your county’s website.
| Year | Tax Paid | Tax Assessment Tax Assessment Total Assessment is a certain percentage of the fair market value that is determined by local assessors to be the total taxable value of land and additions on the property. | Land | Improvement |
|---|---|---|---|---|
| 2025 | $1,415 | $8,670 | $1,474 | $7,196 |
| 2024 | $8 | $4,637 | $1,477 | $3,160 |
| 2023 | $1,014 | $4,214 | $1,475 | $2,739 |
| 2022 | $1,014 | $5,598 | $1,410 | $4,188 |
| 2021 | $0 | $4,868 | $914 | $3,954 |
| 2020 | $0 | $5,093 | $945 | $4,148 |
| 2019 | $993 | $5,112 | $932 | $4,180 |
| 2018 | $821 | $4,306 | $739 | $3,567 |
| 2017 | $1,055 | $5,601 | $739 | $4,862 |
| 2016 | $1,086 | $5,750 | $649 | $5,101 |
| 2015 | -- | $5,478 | $649 | $4,829 |
| 2014 | -- | $5,472 | $649 | $4,823 |
Seller's Agent in 2024
Shelley Schultz
Coldwell Banker Pasternak Johnson
(620) 330-5167
77 Total Sales
B
Buyer's Agent in 2024
Beth Padley
Coldwell Banker Plaza Real Est
Source: Heartland MLS
MLS Number: 2496450
Disclaimer: Certain information contained herein is derived from information provided by parties other than Homes.com. All information provided is deemed reliable, but is not guaranteed to be accurate and should be independently verified.
All data is obtained from various sources and may not have been verified by broker or MLS GRID. Supplied Open House Information is subject to change without notice. All information should be independently reviewed and verified for accuracy. Properties may or may not be listed by the office/agent presenting the information. Some IDX listings have been excluded from this website. Prices displayed on all Sold listings are the Last Known Listing Price and may not be the actual selling price.
Listings courtesy of Heartland MLS as distributed by MLS GRID.
Based on information submitted to the MLS GRID
Listing Information presented by local MLS brokerage: TEN-X, INC., local REALTOR®- Arlene Richardson - (888) 952-6393
Ask me questions while you tour the home.