
Rick Marshall
ERA FIRST ADVANTAGE REALTY, INC
(930) 444-7770
84 Total Sales
1 in Diamond-Stringtown
$114,900 Price
Estimated Value: $149,966
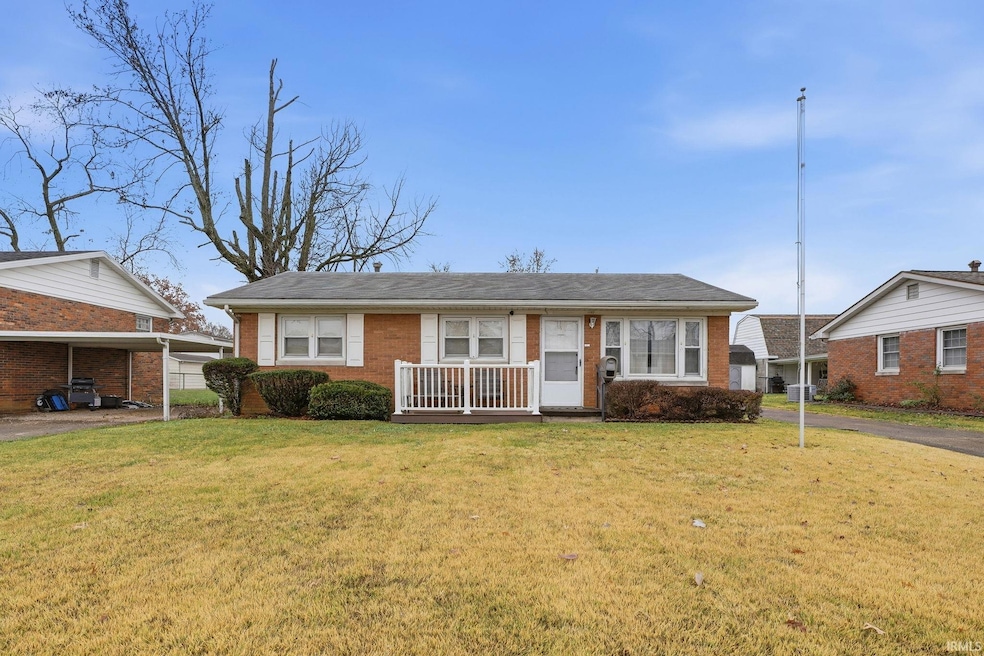
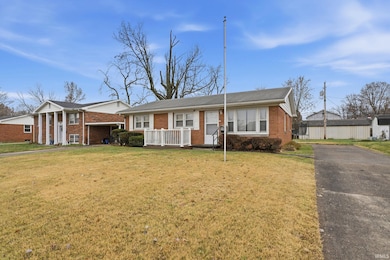
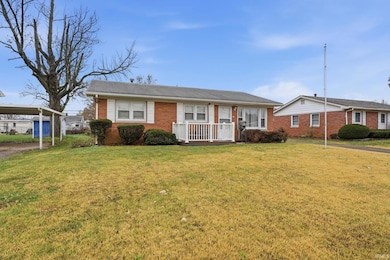
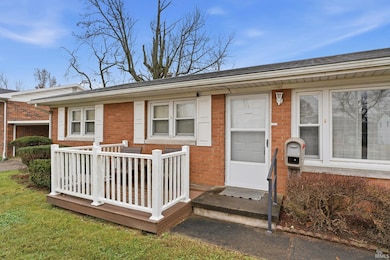
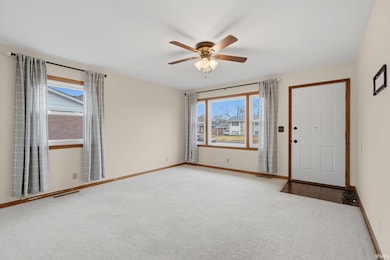
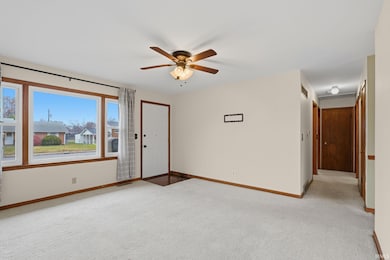
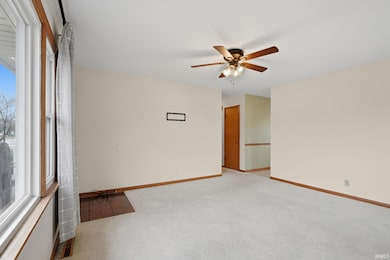
Adorable 3 bed, 1 bath bungalow with a full basement now offered for sale! 917 E Olmstead has been beautifully maintained and is truly move-in ready. The main level features a spacious living room, an inviting eat-in kitchen, three comfortable bedrooms, and an updated full bath—making this an ideal home for first-time buyers or those looking to downsize. The full, unfinished basement has already been fully waterproofed and is ready to serve as additional living space or provide all the storage you could ever need. With a great location and immediate possession available, this one won’t last long. Schedule your showing today!
Last Agent to Sell the Property
Drew Wyant
1 Percent Lists Indiana Real Estate Listed on: 11/21/2025
We collect this data history from publicly available records. To have your information removed, we recommend requesting removal directly through your county’s website.
Rick Marshall
ERA FIRST ADVANTAGE REALTY, INC
(930) 444-7770
84 Total Sales
1 in Diamond-Stringtown
$114,900 Price
Laureen Ludwig
F.C. TUCKER EMGE
(930) 212-2698
57 Total Sales
1 in Diamond-Stringtown
$115,000 Price
Troy Tornatta
Hahn Kiefer Real Estate Services
(930) 212-2407
35 Total Sales
1 in Diamond-Stringtown
$166,000 Price
Johnna Hancock-Blake
Berkshire Hathaway HomeServices Indiana Realty
(270) 458-1018
274 Total Sales
8 in Diamond-Stringtown
$50K - $166K Price Range
Jerrod Eagleson
KELLER WILLIAMS CAPITAL REALTY
(812) 575-4297
437 Total Sales
3 in Diamond-Stringtown
$74K - $130K Price Range
Jenna Hancock-Wargel
Berkshire Hathaway HomeServices Indiana Realty
(930) 212-4569
220 Total Sales
6 in Diamond-Stringtown
$85K - $189K Price Range
We collect this data history from publicly available records. To have your information removed, we recommend requesting removal directly through your county’s website.
| Date | Buyer | Sale Price | Title Company |
|---|---|---|---|
| -- | None Listed On Document | ||
| $137,500 | Regional Title | ||
| -- | -- |
We collect this data history from publicly available records. To have your information removed, we recommend requesting removal directly through your county’s website.
| Date | Status | Borrower | Loan Amount |
|---|---|---|---|
| Open | $120,000 | ||
| Previous Owner | $135,009 |
We collect this data history from publicly available records. To have your information removed, we recommend requesting removal directly through your county’s website.
| Date | Event | Price | List to Sale | Price per Sq Ft | Prior Sale |
|---|---|---|---|---|---|
| 04/10/2026 04/10/26 | Sold | $150,000 | -3.5% | $150 / Sq Ft | |
| 03/13/2026 03/13/26 | Pending | -- | -- | -- | |
| 02/25/2026 02/25/26 | Price Changed | $155,500 | -1.3% | $156 / Sq Ft | |
| 01/20/2026 01/20/26 | Price Changed | $157,500 | -1.6% | $158 / Sq Ft | |
| 12/23/2025 12/23/25 | For Sale | $160,000 | +6.7% | $160 / Sq Ft | |
| 12/22/2025 12/22/25 | Off Market | $150,000 | -- | -- | |
| 11/21/2025 11/21/25 | For Sale | $160,000 | +16.4% | $160 / Sq Ft | |
| 07/05/2024 07/05/24 | Sold | $137,500 | +5.9% | $138 / Sq Ft | View Prior Sale |
| 06/11/2024 06/11/24 | Pending | -- | -- | -- | |
| 06/11/2024 06/11/24 | For Sale | $129,900 | -- | $130 / Sq Ft |
We collect this data history from publicly available records. To have your information removed, we recommend requesting removal directly through your county’s website.
| Year | Tax Paid | Tax Assessment Tax Assessment Total Assessment is a certain percentage of the fair market value that is determined by local assessors to be the total taxable value of land and additions on the property. | Land | Improvement |
|---|---|---|---|---|
| 2025 | $979 | $102,500 | $16,100 | $86,400 |
| 2024 | $662 | $77,400 | $13,000 | $64,400 |
| 2023 | $623 | $73,400 | $12,400 | $61,000 |
| 2022 | $679 | $73,700 | $12,400 | $61,300 |
| 2021 | $668 | $67,900 | $12,400 | $55,500 |
| 2020 | $650 | $68,000 | $12,400 | $55,600 |
| 2019 | $642 | $68,000 | $12,400 | $55,600 |
| 2018 | $598 | $64,600 | $12,400 | $52,200 |
| 2017 | $582 | $63,600 | $12,400 | $51,200 |
| 2016 | $603 | $68,200 | $12,400 | $55,800 |
| 2014 | $582 | $66,800 | $12,400 | $54,400 |
| 2013 | -- | $70,700 | $12,400 | $58,300 |
D
Seller's Agent in 2026
Drew Wyant
1 Percent Lists Indiana Real Estate
Buyer's Agent in 2026
Mindy Word
F.C. TUCKER EMGE
(812) 455-2976
3 in this area
88 Total Sales
Seller's Agent in 2024
Bill Hitch
Midwest Land & Lifestyle, LLC
(812) 449-2915
5 in this area
95 Total Sales
Buyer's Agent in 2024
Lee Riddle
F.C. TUCKER EMGE
(812) 483-5367
3 in this area
104 Total Sales
Source: Indiana Regional MLS
MLS Number: 202546915
APN: 82-06-17-031-118.049-029
Disclaimer: Certain information contained herein is derived from information provided by parties other than Homes.com. All information provided is deemed reliable, but is not guaranteed to be accurate and should be independently verified.
Based on information submitted to the MLS GRID. All data is obtained from various sources and may not have been verified by broker or MLS GRID. Supplied Open House Information is subject to change without notice. All information should be independently reviewed and verified for accuracy. Properties may or may not be listed by the office/agent presenting the information. Some IDX listings have been excluded from this website. IDX information is provided exclusively for personal, non-commercial use, and may not be used for any purpose other than to identify prospective properties consumers may be interested in purchasing. Information is deemed reliable but not guaranteed.
Based on information submitted to the MLS GRID
Ask me questions while you tour the home.