
Orlando Anderson
Responds Quickly
Keller Williams MarketPlace
(659) 599-6002
42 Total Sales
2 in Moody
$309K - $320K Price Range

Estimated Value: $248,026
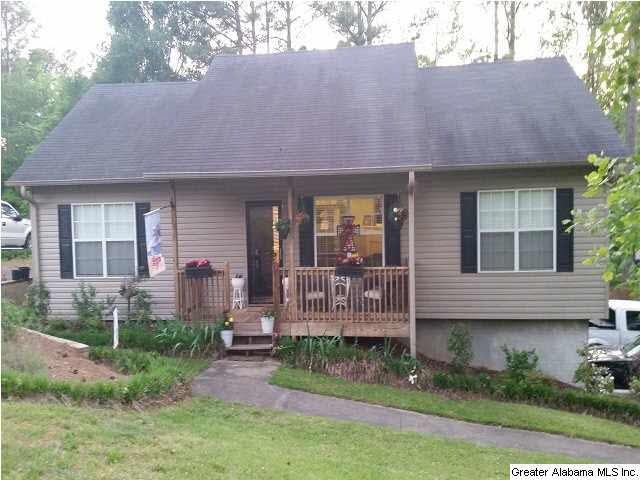
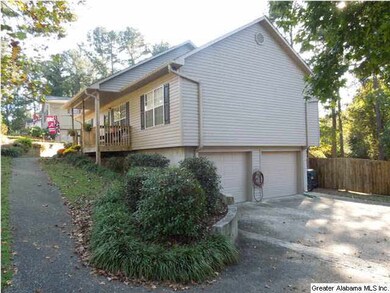
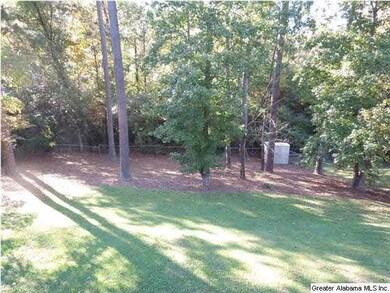
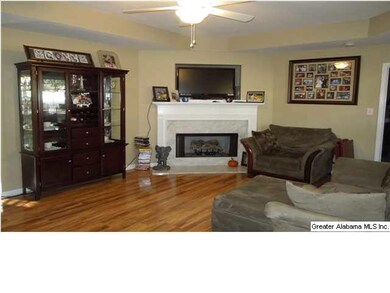
Great home in an established neighborhood! Just minutes to shopping & I-20! Enter this cute SPLIT BEDROOM home from the covered front porch. The living room features NEW HARDWOOD LAMINATE FLOORS, tray ceiling, a gas fireplace with marble surround & built-in TV nook. The large eat-in kitchen also has NEW LAMINATE TILE FLOORS and lots of cabinets, plus a bay window overlooking the backyard. The MASTER SUITE features a huge walk-in closet and a private bath. The BASEMENT has parking for 2 cars plus plenty of room for storage or a workshop for the handyman! The HUGE FENCED BACKYARD gives the kids plenty of room to play.
We collect this data history from publicly available records. To have your information removed, we recommend requesting removal directly through your county’s website.
Orlando Anderson
Keller Williams MarketPlace
(659) 599-6002
42 Total Sales
2 in Moody
$309K - $320K Price Range
Laurie Brasher
Fields Gossett Realty
(659) 204-5300
178 Total Sales
8 in Moody
$221K - $530K Price Range
Bill Pharr
Area Real Estate Inc.
(833) 436-9597
175 Total Sales
1 in Moody
$260,000 Price
Brian Camp
Lovejoy Realty Inc
(659) 204-5775
70 Total Sales
6 in Moody
$50K - $284K Price Range
Michaele Moore
ERA King Real Estate
(938) 300-4280
73 Total Sales
2 in Moody
$330,000 Price Range
Misty Dodson
RealtySouth Chelsea Branch
(659) 207-3218
171 Total Sales
1 in Moody
$247,500 Price
We collect this data history from publicly available records. To have your information removed, we recommend requesting removal directly through your county’s website.
| Date | Buyer | Sale Price | Title Company |
|---|---|---|---|
| $142,900 | None Available | ||
| Cobb Geoffrey A | $138,000 | None Available | |
| Heath Holly E | $128,900 | None Available | |
| Keith Hall Properties Inc | $11,000 | None Available | |
| Blackburn Charles Patrick | $124,000 | None Available |
We collect this data history from publicly available records. To have your information removed, we recommend requesting removal directly through your county’s website.
| Date | Status | Borrower | Loan Amount |
|---|---|---|---|
| Closed | $4,287 | ||
| Open | Nichols Ronald Wayne | $140,311 | |
| Previous Owner | Cobb Geoffrey A | $110,400 | |
| Previous Owner | Heath Holly E | $126,908 | |
| Previous Owner | Keith Hall Properties Inc | $77,200 | |
| Previous Owner | Blackburn Charles Patrick | $122,967 |
We collect this data history from publicly available records. To have your information removed, we recommend requesting removal directly through your county’s website.
| Date | Event | Price | List to Sale | Price per Sq Ft |
|---|---|---|---|---|
| 07/09/2014 07/09/14 | Sold | $142,900 | 0.0% | $113 / Sq Ft |
| 05/07/2014 05/07/14 | Pending | -- | -- | -- |
| 05/07/2014 05/07/14 | For Sale | $142,900 | -- | $113 / Sq Ft |
We collect this data history from publicly available records. To have your information removed, we recommend requesting removal directly through your county’s website.
| Year | Tax Paid | Tax Assessment Tax Assessment Total Assessment is a certain percentage of the fair market value that is determined by local assessors to be the total taxable value of land and additions on the property. | Land | Improvement |
|---|---|---|---|---|
| 2025 | -- | $19,360 | $0 | $0 |
| 2024 | $836 | $38,694 | $6,260 | $32,434 |
| 2023 | $853 | $38,694 | $6,260 | $32,434 |
| 2022 | $720 | $33,292 | $5,260 | $28,032 |
| 2021 | $673 | $33,292 | $5,260 | $28,032 |
| 2020 | $673 | $15,316 | $2,625 | $12,691 |
| 2019 | $668 | $15,316 | $2,625 | $12,691 |
| 2018 | $561 | $12,880 | $0 | $0 |
| 2017 | $455 | $12,880 | $0 | $0 |
| 2016 | $523 | $12,880 | $0 | $0 |
| 2015 | $455 | $12,880 | $0 | $0 |
| 2014 | $455 | $12,520 | $0 | $0 |
Seller's Agent in 2014
Telea England
Keller Williams
(205) 612-8575
112 Total Sales
Buyer's Agent in 2014
Kevin Sargent
RealtySouth
(205) 577-2719
170 Total Sales
Source: Greater Alabama MLS
MLS Number: 596404
APN: 26-02-10-0-005-041.000
Disclaimer: Certain information contained herein is derived from information provided by parties other than Homes.com. All information provided is deemed reliable, but is not guaranteed to be accurate and should be independently verified.
IDX information is provided exclusively for personal, non-commercial use, and may not be used for any purpose other than to identify prospective properties consumers may be interested in purchasing. Information is deemed reliable but not guaranteed.
Ask me questions while you tour the home.