
Christina Rainford
Coldwell Banker Realty
(866) 615-6402
56 Total Sales
2 in Firestone-Garden Park
$250K - $251K Price Range
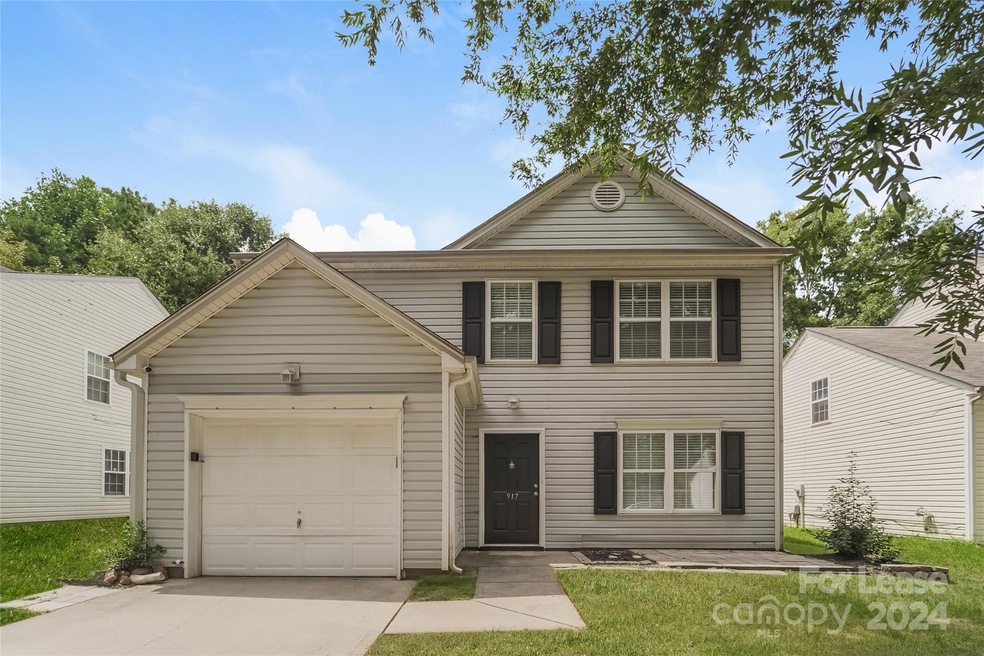
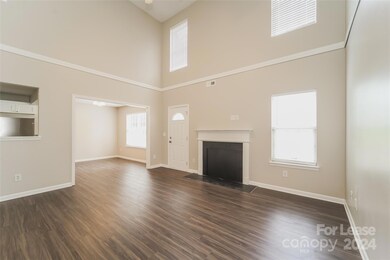
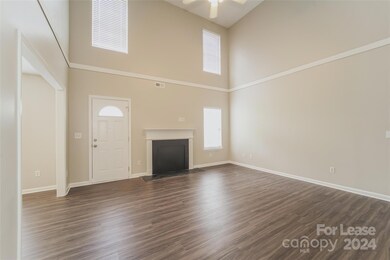
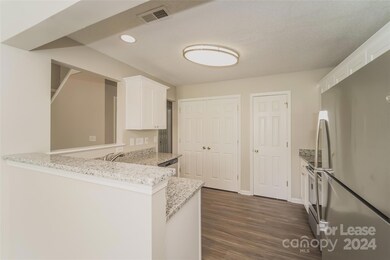
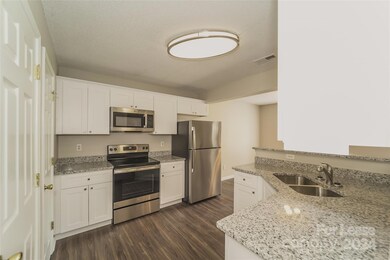
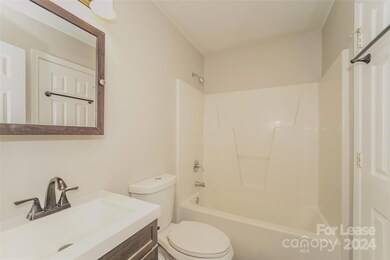
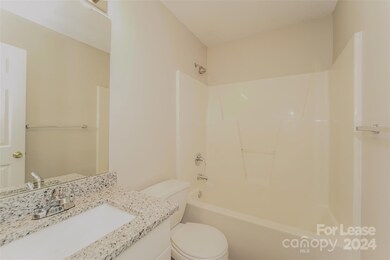
This 3-bedroom, 2.5-bathroom pet-friendly home spans 1,990 sq ft and features a modern kitchen complete with stainless steel appliances, including a refrigerator, microwave, range oven, and dishwasher. The living space includes a ceiling fan and window coverings. Bathrooms offer a bathtub, and exterior amenities include a fenced yard, patio, and attached garage. Conveniently located near restaurants, outdoor recreation, schools, and shopping services. Schedule a tour today!
Last Agent to Rent the Property
Stephanea White
Darwin Homes LLC Brokerage Email: stephanea.white@darwinhomes.com License #327726 Listed on: 10/02/2024
Last Renter's Agent
Stephanea White
Darwin Homes LLC Brokerage Email: stephanea.white@darwinhomes.com License #327726 Listed on: 10/02/2024
Christina Rainford
Coldwell Banker Realty
(866) 615-6402
56 Total Sales
2 in Firestone-Garden Park
$250K - $251K Price Range
Jasmine Swaggard
Costello Real Estate and Investments LLC
(513) 440-3451
57 Total Sales
2 in Firestone-Garden Park
$250K - $327K Price Range
Adam Sellars
Keller Williams Ballantyne Area
(980) 326-4271
114 Total Sales
2 in Firestone-Garden Park
$305K - $360K Price Range
Craig LePage
EXP Realty LLC Mooresville
(980) 263-2368
115 Total Sales
1 in Firestone-Garden Park
$288,000 Price
Melody Fuhr
Howard Hanna Allen Tate Lake Norman
(877) 915-6217
29 Total Sales
1 in Firestone-Garden Park
$308,000 Price
Angie Castro
Monarch Group Realty
(910) 900-6096
165 Total Sales
2 in Firestone-Garden Park
$195K - $264K Price Range
We collect this data history from publicly available records. To have your information removed, we recommend requesting removal directly through your county’s website.
| Date | Event | Price | List to Sale | Price per Sq Ft |
|---|---|---|---|---|
| 10/23/2024 10/23/24 | Rented | $1,860 | 0.0% | -- |
| 10/16/2024 10/16/24 | Price Changed | $1,860 | -1.8% | -- |
| 10/09/2024 10/09/24 | Price Changed | $1,895 | -2.6% | -- |
| 10/02/2024 10/02/24 | For Rent | $1,945 | -1.8% | -- |
| 09/25/2024 09/25/24 | Price Changed | $1,980 | -1.7% | -- |
| 09/18/2024 09/18/24 | Price Changed | $2,015 | -1.7% | -- |
| 09/16/2024 09/16/24 | Price Changed | $2,050 | -1.0% | -- |
| 09/09/2024 09/09/24 | For Rent | $2,070 | -- | -- |
S
Landlord's Agent in 2024
Stephanea White
Darwin Homes LLC
Source: Canopy MLS
MLS Number: 4188674
Disclaimer: Certain information contained herein is derived from information provided by parties other than Homes.com. All information provided is deemed reliable, but is not guaranteed to be accurate and should be independently verified.
All data is obtained from various sources and may not have been verified by broker or MLS GRID. Supplied Open House Information is subject to change without notice. All information should be independently reviewed and verified for accuracy. Properties may or may not be listed by the office/agent presenting the information. Some IDX listings have been excluded from this website.
Based on information submitted to the MLS GRID
Listings courtesy of Canopy MLS as distributed by MLS GRID
Ask me questions while you tour the home.