NOT LISTED FOR SALE

Estimated Value: $231,000 - $271,000

3 Beds
1 Bath
1,928 Sq Ft
$127/Sq Ft Est. Value

Sale Details

Date Sold: April 21, 2020

Last sale price $150,000 $78 Per Sq Ft

Est. 63% increase in value since last sale

Current estimated payment $1,755 / mo

1 Day on Market

Highlights

  • Deck
  • Wood Flooring
  • Open Patio
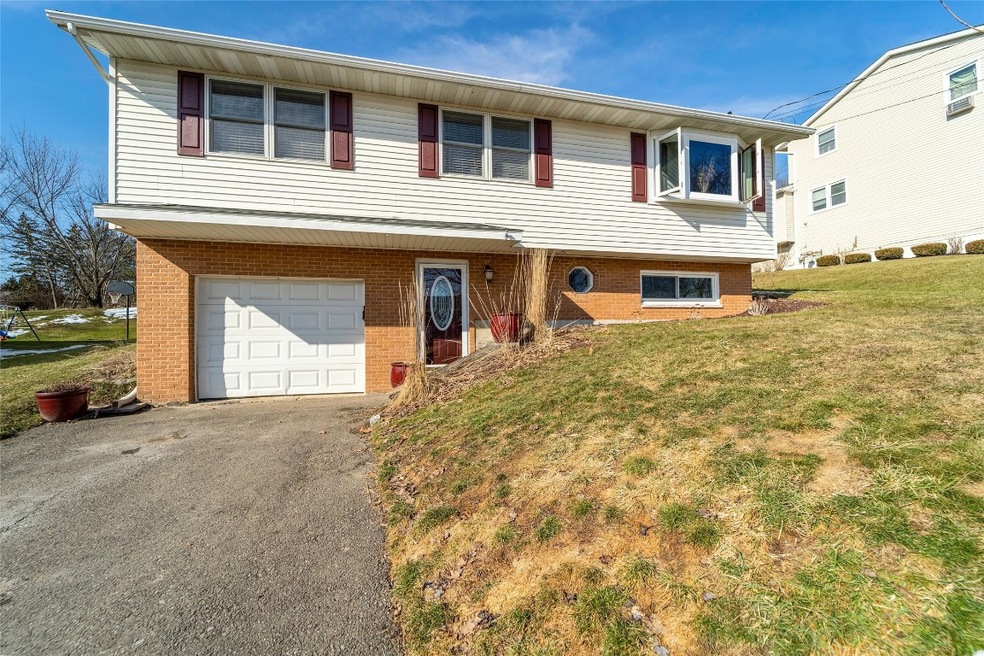
  • Raised Ranch Architecture
  • 1 Car Attached Garage
  • Forced Air Heating and Cooling System

About This Home

As of April 2020

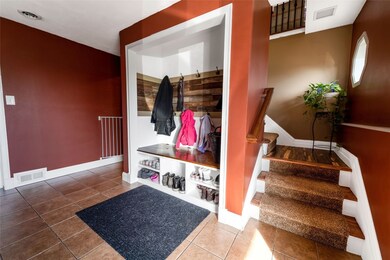
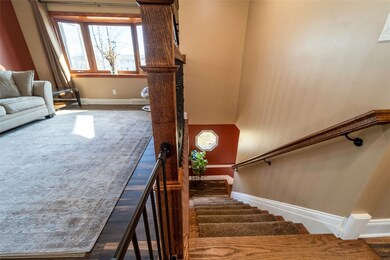
Move right into to this stylish home with many updates. With a flow and design that everyone will love, there is an open concept floor plan with new floors, 3 bedrooms and an updated full bathroom. Walk out the French doors on the main level to the beautiful new back deck. Downstairs has a spacious foyer with space for everyone's coats and shoes, a laundry room that is plumbed for a half bath and an updated family room with a custom bar. There is also a brand new furnace. Just move in and enjoy!

Last Agent to Sell the Property

Erin Cosgriff

eXp REALTY License #10401308509 Listed on: 02/25/2020

eXp REALTY

Home Details

Home Type

  • Single Family

Est. Annual Taxes

  • $3,720

Year Built

  • Built in 1975

Lot Details

  • Lot Dimensions are 80x119
  • Level Lot

Parking

  • 1 Car Attached Garage

Home Design

  • 1,928 Sq Ft Home
  • Raised Ranch Architecture
  • Brick Exterior Construction
  • Vinyl Siding

Flooring

  • Wood
  • Tile

Bedrooms and Bathrooms

  • 3 Bedrooms
  • 1 Full Bathroom

Outdoor Features

  • Deck
  • Open Patio

Schools

  • George F. Johnson Elementary School

Utilities

  • Forced Air Heating and Cooling System
  • Gas Water Heater

Additional Features

  • Basement

Listing and Financial Details

  • Assessor Parcel Number 034689-141-032-0001-021-000-0000

Home Details

Home Type

Single Family

Est. Annual Taxes

$3,720

Year Built

Built in 1975

Lot Details

9,496 Sq Ft Lot

Parking

1

Listing Details

  • Property Sub Type: Single Family Residence
  • Prop. Type: Residential
  • Lot Size: 80x119
  • Ownership: OWNER
  • Directions: McKinley Ave, left on N McKinley, left onto Utica, Right onto Hill Ave, house on left.
  • Above Grade Finished Sq Ft: 1928.0
  • Architectural Style: Raised Ranch
  • Garage Yn: Yes
  • Year Built: 1975
  • Property Sub Type Additional: Single Family Residence
  • Special Features: None

Interior Features

  • Appliances: Gas Water Heater
  • Full Bathrooms: 1
  • Total Bedrooms: 3
  • Flooring: Hardwood, Tile
  • Living Area: 1928.0

Exterior Features

  • Lot Features: Level
  • Construction Type: Brick, Vinyl Siding
  • Exterior Features: Deck
  • Foundation Details: Basement
  • Patio And Porch Features: Deck, Open

Garage/Parking

  • Attached Garage: Yes
  • Garage Spaces: 1.0
  • Parking Features: Attached, Garage, One Car Garage

Utilities

  • Cooling: Central Air
  • Cooling Y N: Yes
  • Heating: Forced Air
  • Heating Yn: Yes
  • Sewer: Public Sewer
  • Water Source: Public

Schools

  • Elementary School: George F. Johnson
  • Junior High Dist: Union Endicott

Lot Info

  • Parcel #: 034689-141-032-0001-021-000-0000

Tax Info

  • Tax Annual Amount: 3720.0
  • Tax Book Number: 141.32-1-21

Ownership History

We collect this data history from publicly available records. To have your information removed, we recommend requesting removal directly through your county’s website.

Date Name Owned For Owner Type

Purchase Details

Listed on
Feb 25, 2020
Closed on
Apr 16, 2020
Sold by
Bought by
Seller's Agent
Erin Cosgriff
eXp REALTY
List Price
$142,900
Sold Price
$150,000
Premium/Discount to List
$7,100
4.97%
Current Estimated Value
$244,430

Home Financials for this Owner

Home Financials are based on the most recent Mortgage that was taken out on this home.
Estimated Appreciation
$94,430
Avg. Annual Appreciation
8.10%

Purchase Details

Listed on
Feb 4, 2012
Closed on
May 8, 2012
Sold by
Bought by
Buyer's Agent
Sue Burns
HOWARD HANNA
List Price
$129,900
Sold Price
$122,340
Premium/Discount to List
-$7,560
-5.82%

Home Financials for this Owner

Home Financials are based on the most recent Mortgage that was taken out on this home.
Avg. Annual Appreciation
2.59%
Original Mortgage
$124,970
Interest Rate
0.04%
Mortgage Type
VA

Purchase Details

Closed on
Feb 27, 2004
Sold by
Bought by

Purchase Details

Closed on
Apr 20, 2000
Sold by
Bought by

Purchase Details

Closed on
Sep 19, 1996
Sold by
Bought by
Source: Public Records
Create a Home Valuation Report for This Property
The Home Valuation Report is an in-depth analysis detailing your home's value as well as a comparison with similar homes in the area

Home Values in the Area

Source: Public Records

Average Home Value in this Area


Source: Public Records

Purchase History

We collect this data history from publicly available records. To have your information removed, we recommend requesting removal directly through your county’s website.

Date Buyer Sale Price Title Company
$150,000 None Available
$122,340 None Available
$97,900 Jon Sarra
$64,500 Matthew Butler
$59,000 --
Source: Public Records

Mortgage History

We collect this data history from publicly available records. To have your information removed, we recommend requesting removal directly through your county’s website.

Date Status Borrower Loan Amount
Previous Owner $124,970
Source: Public Records

Property History

We collect this data history from publicly available records. To have your information removed, we recommend requesting removal directly through your county’s website.

Date Event Price List to Sale Price per Sq Ft Prior Sale
04/21/2020 04/21/20 Sold $150,000 +5.0% $78 / Sq Ft
02/27/2020 02/27/20 Pending -- -- --
02/25/2020 02/25/20 For Sale $142,900 +16.8% $74 / Sq Ft
05/08/2012 05/08/12 Sold $122,340 -5.8% $63 / Sq Ft View Prior Sale
03/01/2012 03/01/12 Pending -- -- --
02/04/2012 02/04/12 For Sale $129,900 -- $67 / Sq Ft
Source: Greater Binghamton Association of REALTORS®

Tax History

We collect this data history from publicly available records. To have your information removed, we recommend requesting removal directly through your county’s website.

Year Tax Paid Tax Assessment Tax Assessment Total Assessment is a certain percentage of the fair market value that is determined by local assessors to be the total taxable value of land and additions on the property. Land Improvement
2025 $5,081 $4,900 $600 $4,300
2024 $5,272 $4,900 $600 $4,300
2023 $5,156 $4,900 $600 $4,300
2022 $5,131 $4,900 $600 $4,300
2021 $5,018 $4,900 $600 $4,300
2020 $3,855 $4,900 $600 $4,300
2019 $0 $4,900 $600 $4,300
2018 $3,720 $4,900 $600 $4,300
2017 $3,635 $4,900 $600 $4,300
2016 $3,567 $4,900 $600 $4,300
2015 -- $4,900 $600 $4,300
2014 -- $4,900 $600 $4,300
Source: Public Records

Agents Affiliated with this Home

  • Section Image
  • Section Image
See All Agents

Map

Source: Greater Binghamton Association of REALTORS®

MLS Number: 300925

APN: 034689-141-032-0001-021-000-0000

Your Personal Tour Guide

Ask me questions while you tour the home.