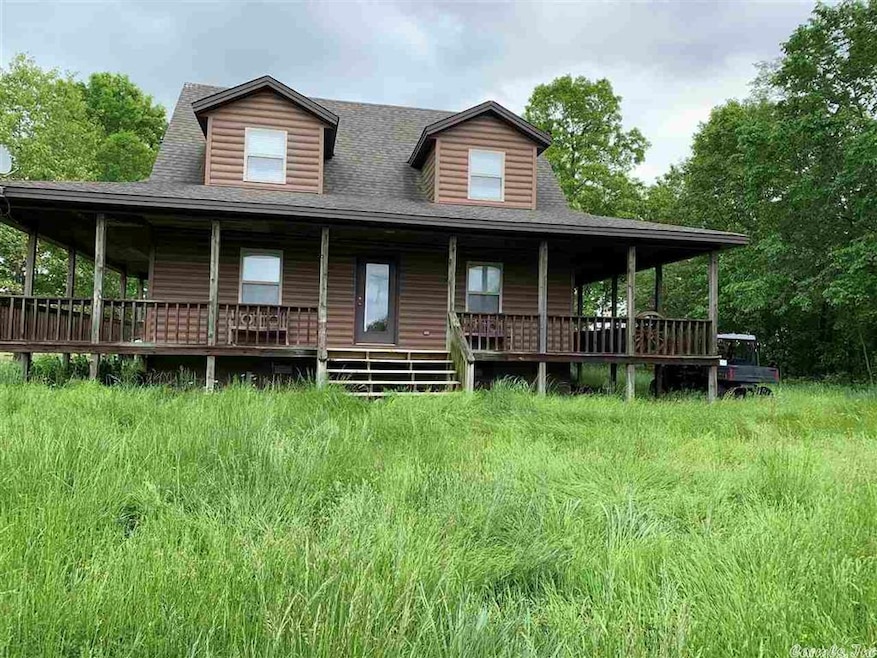
$389,900
PENDING

917 Hummingbird Trail Maynard, AR 72444

Estimated payment $2,508/month

Total Views 2,536
3 Beds
2 Baths
1,624 Sq Ft
$240 Price per Sq Ft

Highlights

  • 80 Acre Lot
  • Wooded Lot
  • Log Cabin
  • Pond
  • Main Floor Primary Bedroom
  • Porch

About This Home

Very nice, modern log home on approximately 80 acres. 3 bedroom, 2 bath. Kitchen features stainless steel appliances, breakfast bar, and dining area. New deep water well. Property has a tractor shed, barn, and grain bin as well as two stocked ponds and a year-round running creek, as well as a storm shelter. Approximately 85% pasture land and 35% woods.

Listing Agent

Steve Collar

Halsey Real Estate Listed on: 05/07/2021

Home Details

Home Type

  • Single Family

Lot Details

  • 80 Acre Lot
  • Rural Setting
  • Sloped Lot
  • Cleared Lot
  • Wooded Lot

Parking

  • Parking Pad

Home Design

  • Log Cabin
  • Architectural Shingle Roof
  • Log Siding

Interior Spaces

  • 1,624 Sq Ft Home
  • 2-Story Property
  • Ceiling Fan
  • Gas Log Fireplace
  • Tile Flooring
  • Crawl Space

Kitchen

  • Eat-In Kitchen
  • Breakfast Bar
  • Electric Range
  • Microwave
  • Dishwasher

Bedrooms and Bathrooms

  • 3 Bedrooms
  • Primary Bedroom on Main
  • Walk-In Closet
  • 2 Full Bathrooms

Outdoor Features

  • Pond
  • Creek On Lot
  • Storm Cellar or Shelter
  • Porch

Utilities

  • Central Heating and Cooling System
  • Co-Op Electric
  • Propane
  • Well
  • Electric Water Heater
  • Septic System

Home Details

Home Type

Single Family

Lot Details

80 Acres

Listing Details

  • Class: Residential
  • Style: Log
  • Ext Features: Porch, Storm Cellar
  • LVT Date: 05/07/2021
  • Road Surface: Gravel
  • Street Designation: Trail
  • Type: Rural Residential
  • Special Features: UnderContract
  • Property Sub Type: Detached

Interior Features

  • Dining Room: Breakfast Bar, Eat-In Kitchen
  • Fireplace: Uses Gas Logs Only
  • Bedrooms: Primary Bedroom/Main Lv
  • Estimated Sq Ft: 1624
  • Bedrooms: 3
  • Floors: Tile
  • Foundation: Crawl Space
  • Full Bathrooms: 2
  • Interiors: Water Heater-Electric, Walk-In Closet(s), Ceiling Fan(s), Breakfast Bar
  • Kitchen Equip: Microwave, Electric Range, Dishwasher
  • Stories: Two Story

Exterior Features

  • Exterior: Log
  • Roof: 3 Tab Shingles

Garage/Parking

  • Parking: Parking Pads

Utilities

  • Utilities: Septic, Well, Electric-Co-Op, Gas-Propane/Butane
  • Heat Air: Central Cool-Electric, Central Heat-Electric

Lot Info

  • Estimated Lot Size: 80
  • Estimated Lot Size: 80 Acres
  • Lot: Sloped, Pond, Creek, Wooded, Cleared, Not In Subdivision
  • Geo Subdivision: AR

Map

Create a Home Valuation Report for This Property
The Home Valuation Report is an in-depth analysis detailing your home's value as well as a comparison with similar homes in the area

Property History

We collect this data history from publicly available records. To have your information removed, we recommend requesting removal directly through your county’s website.

Date Event Price List to Sale Price per Sq Ft
05/12/2021 05/12/21 Pending -- -- --
05/07/2021 05/07/21 For Sale $389,900 -- $240 / Sq Ft
Source: Cooperative Arkansas REALTORS® MLS

About the Listing Agent

Steve Collar

Halsey Real Estate

(870) 561-7814

Section Image

Steve Collar's journey is a testament to the diverse experiences that shape a person's life. Hailing from Jonesboro, Steve has dedicated an impressive 36 years to the real estate industry, offering his expertise in residential, commercial, and farm properties. His journey, however, started in a vastly different landscape – as a former rice farmer and dirt mover.

Steve's professional journey began without the conventional certifications, relying instead on his wealth of practical

Steve's Other Listings

  • 906 NW 6th St, Walnut Ridge, AR 72476

    $295,900 $24K PRICE DROP

    • 4 Beds
    • 3 Baths
    • 2,177 Sq Ft
    • 906 NW 6th St
    • Walnut Ridge, AR

    What an incredible find in Walnut Ridge! This gorgeous home has undergone an extensive remodel - essentially brand new! New stainless steel appliances including a new fridge, all new kitchen, new granite, all new bathrooms, all new electric HVAC, new metal roof, new flooring, new washer and dryer, new hot water heater, and new blinds. Modern open floor plan and design. This beautiful masterpiece

    Steve Collar Halsey Real Estate

    Section Image
  • 117 NW Lawrence St, Hoxie, AR 72433

    $185,000

    • Studio
    • 2 Baths
    • 1,980 Sq Ft
    • 117 NW Lawrence St
    • Hoxie, AR

    There is a lot of potential in this large 3 bedroom, 2 bath brick home in Hoxie! It features 2 living areas, a separate dining area, a big unfinished basement that's approxmately 15'x30' with 8 foot ceilings, and a large storage room that's approximately 6'x21'. Double corner lot with small storage shed out back and a 2 car carport with additional parking space on the side.

    Steve Collar Halsey Real Estate

    Section Image
  • 1187 Highway 91, Walnut Ridge, AR 72476

    $139,900

    • 3 Beds
    • 2 Baths
    • 1,282 Sq Ft
    • 1187 Highway 91
    • Walnut Ridge, AR

    Duck haven, Country living at its best! This well-maintained 3 bedroom, 2 bath brick home sits on approximately 2 acres just off Hwy 91 near Walnut Ridge. Enjoy peaceful surroundings with mature shade trees and open views. Inside you'll find an eat-in kitchen, spacious living area, large laundry room, hardwood and vinyl plank flooring, and ceiling fans throughout. Home features gas heat with a

    Steve Collar Halsey Real Estate

    Section Image
  • 1136 Walnut St, Jonesboro, AR 72401

    $200,000 $25K PRICE DROP

    • 3 Beds
    • 2 Baths
    • 1,829 Sq Ft
    • 1136 Walnut St
    • Jonesboro, AR

    Step into this well-maintained and timeless classic that has received a beautiful facelift! Renovations include a new kitchen in 2023, new bathrooms - one in 2024 and the other one in 2025, fresh paint throughout, new exterior paint, and a new roof in 2024. The kitchen features white shaker cabinetry, stainless steel appliances, a white subway tile backsplash, and a breakfast bar. The separate

    Steve Collar Halsey Real Estate

    Section Image
  • 1818 Georgia Dr, Jonesboro, AR 72401

    $99,900

    • 2 Beds
    • 1.5 Baths
    • 1,050 Sq Ft
    • 1818 Georgia Dr
    • Jonesboro, AR

    Attention Investors! Great find in the heart of Jonesboro for under $100,000. Needs work. Renovation has been started but not completed. Primary bedroom has been framed out and a new primary bath has been plummed. Kitchen has been gutted. New roof. Extra-large corner lot. Great potential!

    Steve Collar Halsey Real Estate

    Section Image
  • 4909 Prospector Dr, Jonesboro, AR 72405

    $227,900 $12K PRICE DROP

    • 3 Beds
    • 2 Baths
    • 1,532 Sq Ft
    • 4909 Prospector Dr
    • Jonesboro, AR

    Beautiful home that was completely renovated in 2022. List of renovations include: kitchen, granite counter tops, stainless steel appliances, bathrooms, flooring, refrigerator, hot water heater, washer & dryer, and blinds. Modern open floor plan and design. This beautiful masterpiece is completely ready to move in and you do not need anything other than your furniture. 3 bedroom, 2 bath home.

    Steve Collar Halsey Real Estate

    Section Image

Source: Cooperative Arkansas REALTORS® MLS

MLS Number: 21013894

Cooperative Arkansas REALTORS® MLS
Your Personal Tour Guide

Ask me questions while you tour the home.