
Karen Harms
Cummings & Co. Realtors
(667) 401-0952
181 Total Sales
2 in Towson
$343K - $485K Price Range


Estimated Value: $749,000 - $908,000
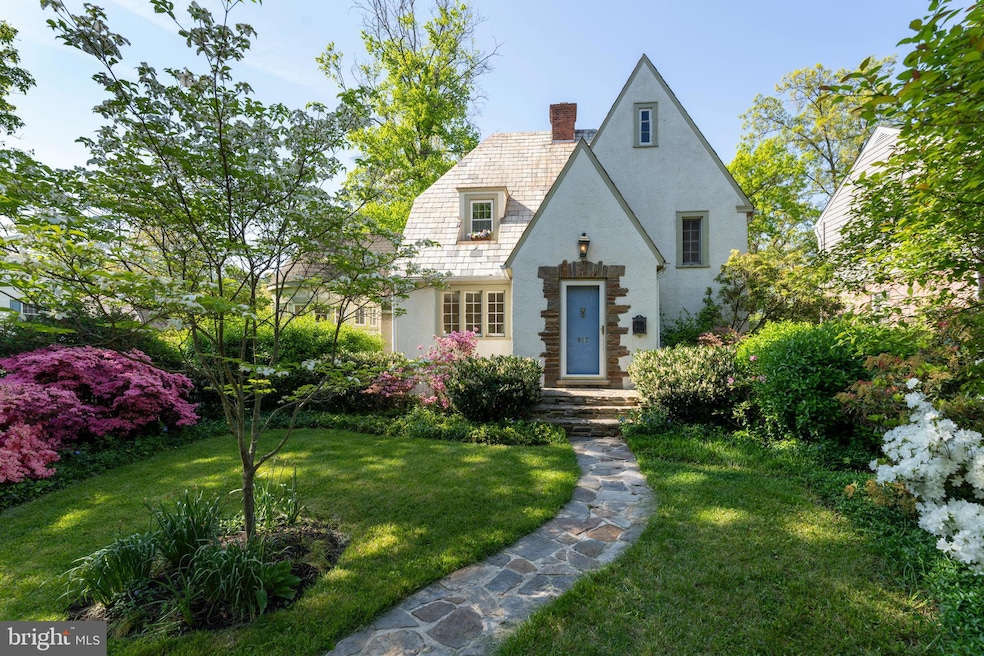
Presenting at last...917 Kingston Rd. This picturesque home boasts a main level primary bedroom with full bath, 2 additional bedrooms and baths on the upper level along with a den/office overlooking the lower level family room. Traditional floor plan with separate living and dining rooms. Hardwood floors, 2 fireplaces, flat rear yard with oversized detached garage. Walk to the community pool! Home is lovely but in need of updating. The potential is endless! Being sold strictly "AS-IS."
Last Agent to Sell the Property
(410) 823-0033 realtor@cummingsrealtors.com Cummings & Co. Realtors License #628162 Listed on: 11/06/2024
Co-Listed By
(410) 823-0033 realtor@cummingsrealtors.com Cummings & Co. Realtors
Last Buyer's Agent
(844) 552-7444 datacorrect@brightmls.com Non Subscribing Office License #0225194075
We collect this data history from publicly available records. To have your information removed, we recommend requesting removal directly through your county’s website.
Karen Harms
Cummings & Co. Realtors
(667) 401-0952
181 Total Sales
2 in Towson
$343K - $485K Price Range
Mark Althoff
Coldwell Banker Realty
(443) 903-2296
59 Total Sales
3 in Towson
$300K - $535K Price Range
Chris James
Northrop Realty
(443) 815-4182
55 Total Sales
5 in Towson
$253K - $460K Price Range
Christina Landsman
Real Estate Professionals, Inc.
(667) 239-9019
60 Total Sales
2 in Towson
$620K - $740K Price Range
Andrew Spangenberger
Cummings & Co. Realtors
(717) 912-9177
301 Total Sales
3 in Towson
$310K - $825K Price Range
Claudia Towles
Compass
(202) 891-5492
134 Total Sales
1 in Towson
$555,000 Price
We collect this data history from publicly available records. To have your information removed, we recommend requesting removal directly through your county’s website.
| Date | Buyer | Sale Price | Title Company |
|---|---|---|---|
| $725,000 | Certified Title | ||
| Hall William P | -- | None Listed On Document | |
| Edwards Bruce | $398,000 | -- | |
| Brooks Rodney M | $277,000 | -- | |
| Scheiner Richard W | $130,500 | -- |
We collect this data history from publicly available records. To have your information removed, we recommend requesting removal directly through your county’s website.
| Date | Event | Price | List to Sale | Price per Sq Ft |
|---|---|---|---|---|
| 11/06/2024 11/06/24 | Sold | $725,000 | 0.0% | $275 / Sq Ft |
| 11/06/2024 11/06/24 | For Sale | $725,000 | -- | $275 / Sq Ft |
| 10/15/2024 10/15/24 | Pending | -- | -- | -- |
We collect this data history from publicly available records. To have your information removed, we recommend requesting removal directly through your county’s website.
| Year | Tax Paid | Tax Assessment Tax Assessment Total Assessment is a certain percentage of the fair market value that is determined by local assessors to be the total taxable value of land and additions on the property. | Land | Improvement |
|---|---|---|---|---|
| 2025 | $6,517 | $498,300 | $162,300 | $336,000 |
| 2024 | $6,517 | $478,333 | $0 | $0 |
| 2023 | $3,289 | $458,367 | $0 | $0 |
| 2022 | $6,190 | $438,400 | $154,800 | $283,600 |
| 2021 | $6,063 | $435,733 | $0 | $0 |
| 2020 | $6,063 | $433,067 | $0 | $0 |
| 2019 | $5,791 | $430,400 | $154,800 | $275,600 |
| 2018 | $5,577 | $414,833 | $0 | $0 |
| 2017 | $5,335 | $399,267 | $0 | $0 |
| 2016 | $4,610 | $383,700 | $0 | $0 |
| 2015 | $4,610 | $383,700 | $0 | $0 |
| 2014 | $4,610 | $383,700 | $0 | $0 |
Seller's Agent in 2024
Stacy Korzenewski
Cummings & Co Realtors
(410) 245-1699
26 Total Sales
Seller Co-Listing Agent in 2024
Krisonthie Martinson
Cummings & Co Realtors
(443) 570-6875
26 Total Sales
DB
Buyer's Agent in 2024
datacorrect BrightMLS
Non Subscribing Office
Source: Bright MLS
MLS Number: MDBC2111990
APN: 09-0913206161
Disclaimer: Certain information contained herein is derived from information provided by parties other than Homes.com. All information provided is deemed reliable, but is not guaranteed to be accurate and should be independently verified.
The data relating to real estate for sale on this website appears in part through the BRIGHT Internet Data Exchange program, a voluntary cooperative exchange of property listing data between licensed real estate brokerage firms, and is provided by BRIGHT through a licensing agreement.
Listing information is from various brokers who participate in the Bright MLS IDX program and not all listings may be visible on the site.
The property information being provided on or through the website is for the personal, non-commercial use of consumers and such information may not be used for any purpose other than to identify prospective properties consumers may be interested in purchasing.
Some properties which appear for sale on the website may no longer be available because they are for instance, under contract, sold or are no longer being offered for sale.
Property information displayed is deemed reliable but is not guaranteed.
Copyright 2026 Bright MLS, Inc.
Ask me questions while you tour the home.