
Mark Despain
Rad Real Estate
(970) 714-2858
13 Total Sales
1 in Johnstown
$736,000 Price

Estimated Value: $544,000 - $572,000
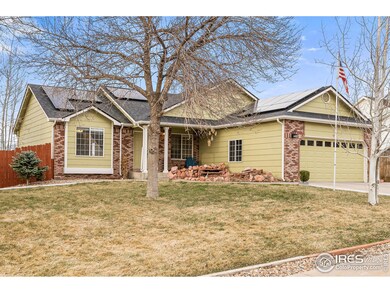
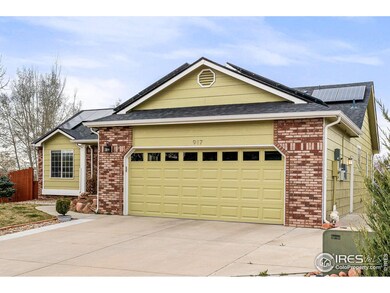
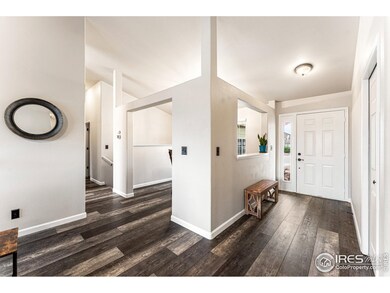
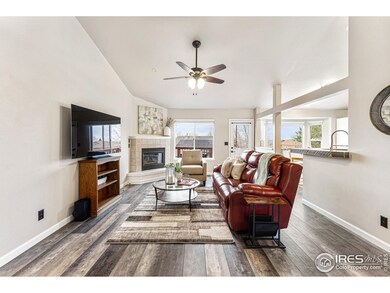
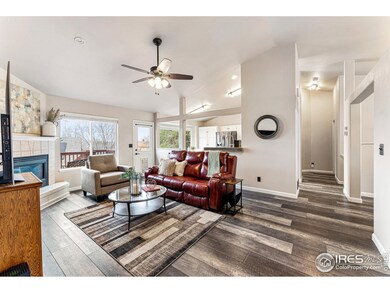
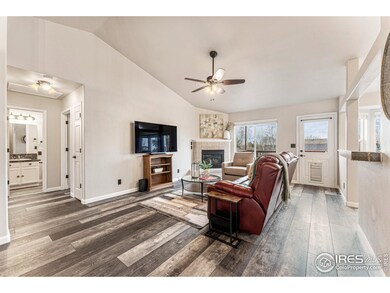
Welcome to Johnstown! This 3 bedroom home is situated perfectly between downtown Johnstown and I-25. Within walking distance to restaurants, shops, large parks and the high school! Minutes from the new Ledge Rock center. From the manicured front yard to the oversized fenced in backyard, there is plenty to love within this updated home. Some of the long list of updates include new premium flooring, new 2-stage HVAC system, a new sprinkler system, whirlpool tub, new LG appliances, and a new Class 4 impact resistance roof! This is just a few of the big improvements you'll be able to enjoy! This home is truly move-in ready! The state of the art solar system has 23 panels that produce an astounding 212% output. That means concerning yourself with the rising cost of electricity in CO is a thing of the past! The walk-out basement leads to a large patio, garden boxes and a shed! Having a large garage, driveway and side yard will provide plenty of room for all the toys. For those looking for a home that has all the upgrades, the hard to find NO HOA, NO METRO TAX then this is the home for you!
Last Agent to Sell the Property
Jesse Cassotta
Porchlight RE Group-Boulder Listed on: 04/14/2023
We collect this data history from publicly available records. To have your information removed, we recommend requesting removal directly through your county’s website.
Mark Despain
Rad Real Estate
(970) 714-2858
13 Total Sales
1 in Johnstown
$736,000 Price
Kim Niles
eXp Realty, LLC
(720) 594-4654
90 Total Sales
3 in Johnstown
$415K - $541K Price Range
Robert Sharpe
RE/MAX Synergy
(844) 661-8218
25 Total Sales
2 in Johnstown
$494,892 Price Range
Claire Gilmore
MB KELL & COMPANY
(720) 709-2615
139 Total Sales
5 in Johnstown
$475K - $841K Price Range
Julie Leins
Keller Williams Advantage Realty LLC
(720) 902-8558
274 Total Sales
1 in Johnstown
$470,000 Price
Joann M. Perito
Avenues Unlimited
(720) 419-0285
39 Total Sales
1 in Johnstown
$757,000 Price
We collect this data history from publicly available records. To have your information removed, we recommend requesting removal directly through your county’s website.
| Date | Buyer | Sale Price | Title Company |
|---|---|---|---|
| $542,000 | Land Title Guarantee | ||
| $362,000 | Heritage Title Company | ||
| -- | None Available | ||
| $209,800 | -- | ||
| $156,700 | -- | ||
| $33,950 | -- | ||
| -- | -- |
We collect this data history from publicly available records. To have your information removed, we recommend requesting removal directly through your county’s website.
| Date | Status | Borrower | Loan Amount |
|---|---|---|---|
| Open | $523,910 | ||
| Previous Owner | $365,656 | ||
| Previous Owner | $281,003 | ||
| Previous Owner | $276,120 | ||
| Previous Owner | $180,777 | ||
| Previous Owner | $43,600 | ||
| Previous Owner | $43,500 | ||
| Previous Owner | $204,696 | ||
| Previous Owner | $201,900 | ||
| Previous Owner | $20,000 | ||
| Previous Owner | $115,000 |
We collect this data history from publicly available records. To have your information removed, we recommend requesting removal directly through your county’s website.
| Date | Event | Price | List to Sale | Price per Sq Ft | Prior Sale |
|---|---|---|---|---|---|
| 06/30/2023 06/30/23 | Sold | $542,000 | +2.3% | $176 / Sq Ft | |
| 04/17/2023 04/17/23 | For Sale | $530,000 | 0.0% | $172 / Sq Ft | |
| 04/15/2023 04/15/23 | Pending | -- | -- | -- | |
| 04/14/2023 04/14/23 | For Sale | $530,000 | +46.4% | $172 / Sq Ft | |
| 10/20/2021 10/20/21 | Off Market | $362,000 | -- | -- | |
| 07/22/2020 07/22/20 | Sold | $362,000 | +4.9% | $120 / Sq Ft | View Prior Sale |
| 06/03/2020 06/03/20 | For Sale | $345,000 | -- | $114 / Sq Ft |
We collect this data history from publicly available records. To have your information removed, we recommend requesting removal directly through your county’s website.
| Year | Tax Paid | Tax Assessment Tax Assessment Total Assessment is a certain percentage of the fair market value that is determined by local assessors to be the total taxable value of land and additions on the property. | Land | Improvement |
|---|---|---|---|---|
| 2026 | $3,445 | $32,680 | $9,180 | $23,500 |
| 2025 | $2,913 | $33,380 | $9,380 | $24,000 |
| 2024 | $2,913 | $33,380 | $9,380 | $24,000 |
| 2023 | $2,736 | $33,570 | $7,310 | $26,260 |
| 2022 | $2,916 | $27,190 | $7,510 | $19,680 |
| 2021 | $3,143 | $27,970 | $7,720 | $20,250 |
| 2020 | $2,751 | $25,190 | $6,080 | $19,110 |
| 2019 | $2,152 | $25,190 | $6,080 | $19,110 |
| 2018 | $1,824 | $21,340 | $3,960 | $17,380 |
| 2017 | $1,855 | $21,340 | $3,960 | $17,380 |
| 2016 | $1,900 | $21,860 | $3,580 | $18,280 |
| 2015 | $1,926 | $21,860 | $3,580 | $18,280 |
| 2014 | $1,448 | $16,960 | $3,580 | $13,380 |
J
Seller's Agent in 2023
Jesse Cassotta
Porchlight RE Group-Boulder
Buyer's Agent in 2023
Emily Wolfe
eXp Realty - Hub
(303) 521-9988
54 Total Sales
Seller's Agent in 2020
Ron Maulsby
RE/MAX
(970) 214-6016
35 Total Sales
Source: IRES MLS
MLS Number: IRE985558
APN: R1262097
Disclaimer: Certain information contained herein is derived from information provided by parties other than Homes.com. All information provided is deemed reliable, but is not guaranteed to be accurate and should be independently verified.
Information source: Information and Real Estate Services, LLC. Provided for limited non-commercial use only under IRES Rules © Copyright IRES.
Based on information submitted to the MLS GRID. All data is obtained from various sources and may not have been verified by broker or MLS GRID. Supplied Open House Information is subject to change without notice. All information should be independently reviewed and verified for accuracy. Properties may or may not be listed by the office/agent presenting the information. Some IDX listings have been excluded from this website. Listing information is provided exclusively for consumers' personal, non-commercial use and may not be used for any purpose other than to identify prospective properties consumers may be interested in purchasing.
Information deemed reliable but not guaranteed by the MLS.
Based on information submitted to the MLS GRID
Listings courtesy of IRES MLS as distributed by MLS GRID
Ask me questions while you tour the home.