NOT LISTED FOR SALE

Estimated Value: $299,000 - $375,178

2 Beds
2.5 Baths
1,624 Sq Ft
$212/Sq Ft Est. Value

Sale Details

Date Sold: February 6, 2023

Current estimated payment $2,249 / mo

62 Days on Market

Highlights

  • Primary Bedroom Suite
  • Property is near public transit
  • Bonus Room
  • Deck
  • Traditional Architecture
  • Solid Surface Countertops

About This Home

As of February 2023

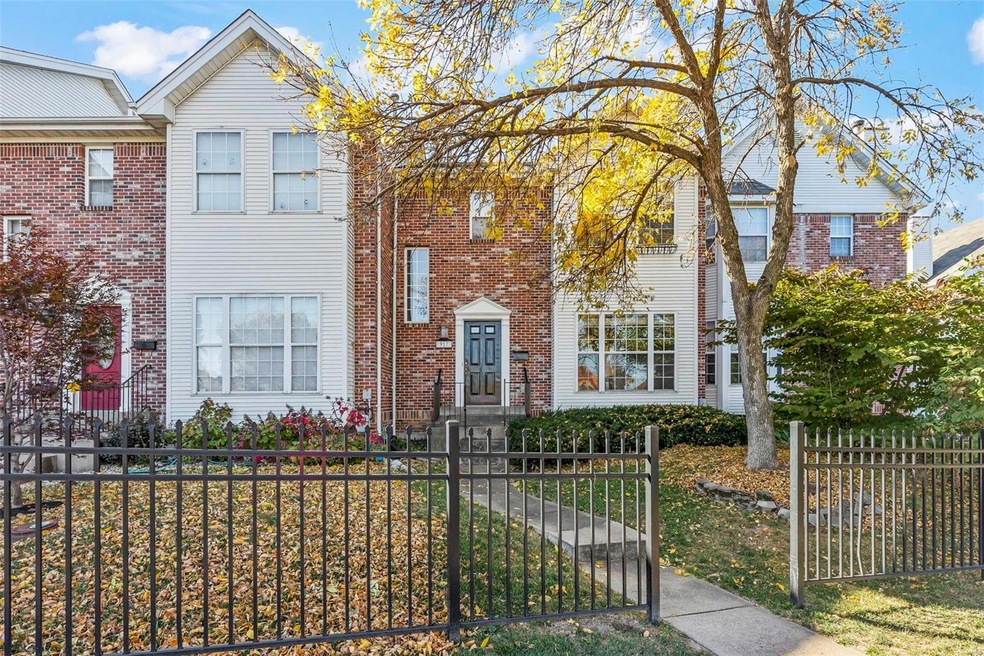
Charming, bright and cheerful townhome in a private enclave of individually owned homes. A well designed open floor plan provides desired flow throughout the main level and presents itself as a relaxed atmosphere ideal for quiet nights at home or entertaining friends/family. A freshly painted deck is off the living room, kitchen,breakfast room. The second floor offers 2 bedroom suites each with walk-in closets and spacious private baths. New carpeting has been installed on all stairs and entire second level. In addition the lower level houses a finished bonus area suitable for office, craft room, exercise space, etc. The bonus room opens to the 2 car garage and utility/storage area.
Furnace and AC replaced in 2013. Roof replaced in 2014.University city municipal inspection has been conducted and passed 9/26/22. Fireplace has never been used by seller and is conveyed as is.
Minutes to Clayton, Loop, airport, and more!

Last Agent to Sell the Property

Kathy Crane

Janet McAfee Inc. License #2004008276 Listed on: 10/20/2022

Janet McAfee Inc.

Last Buyer's Agent

Anne McDonald

Coldwell Banker Realty - Gundaker License #1999138813

Coldwell Banker Realty - Gundaker

Townhouse Details

Home Type

  • Townhome

Year Built

  • Built in 1997

Lot Details

  • 2,309 Sq Ft Lot
  • Lot Dimensions are 25x92

HOA Fees

  • $42 Monthly HOA Fees

Parking

  • 2 Car Attached Garage
  • Basement Garage
  • Side or Rear Entrance to Parking
  • Garage Door Opener
  • Off-Street Parking

Home Design

  • Traditional Architecture
  • Brick Exterior Construction
  • Poured Concrete
  • Vinyl Siding

Interior Spaces

  • 1,624 Sq Ft Home
  • 2-Story Property
  • Built-in Bookshelves
  • Wood Burning Fireplace
  • Insulated Windows
  • Window Treatments
  • Power Door Operator
  • Panel Doors
  • Entrance Foyer
  • Living Room with Fireplace
  • Breakfast Room
  • Formal Dining Room
  • Bonus Room
  • Partially Carpeted
  • Partially Finished Basement

Kitchen

  • Microwave
  • Dishwasher
  • Solid Surface Countertops
  • Disposal

Bedrooms and Bathrooms

  • 2 Bedrooms
  • Primary Bedroom Suite
  • Walk-In Closet
  • Dual Vanity Sinks in Primary Bathroom
  • Separate Shower in Primary Bathroom

Laundry

  • Laundry on upper level
  • Dryer
  • Washer

Schools

  • Jackson Park Elem. Elementary School
  • Brittany Woods Middle School
  • University City Sr. High School

Utilities

  • Forced Air Heating and Cooling System
  • Heating System Uses Gas
  • Gas Water Heater
  • High Speed Internet

Additional Features

  • Deck
  • Property is near public transit

Listing and Financial Details

  • Assessor Parcel Number 17J-11-0803

Townhouse Details

Home Type

Townhome

Year Built

Built in 1997

Lot Details

2,309 Sq Ft Lot

HOA Fees

$42 per month

Parking

2

Listing Details

  • Property Type: Residential
  • Style: 2 Story
  • Style Description: Townhouse
  • Municipality Township: University City
  • Special Areas: 2nd Floor Laundry, Bonus Room, Entry Foyer, Living Room
  • Special Description: Owner Occupied
  • Age: 26
  • Ownership: Private
  • Year Built: 1997
  • Special Features: None
  • Property Sub Type: Townhouses
  • Stories: 2

Interior Features

  • Basement: Partially Finished, Poured Concrete
  • Bedroom Types: Master Bdr. Suite
  • Dining Room: Separate Dining
  • Fireplace Location: Living Room
  • Fireplace Type: Woodburning Fireplce
  • Interior Amenities: Built-In Bookcases, Some Carpeting, Some Window Treatmnt, Walk-In Closets, Some Wood Floors
  • Kitchen: Breakfast Room, Solid Surface Counter
  • Main Half Bathrooms: 1
  • Master Bed.: Double Sink, Tub & Separate Shwr
  • Misc Features: Deck, High Spd Connection, Near Public Trans
  • Windows/Doors: Panel Door(s), Power Door Operator, Some Insulated Wndws
  • Appliances: Dishwasher, Disposal, Dryer, Microwave, Refrigerator, Washer
  • Bathrooms: 3.00
  • Bedrooms: 2.00
  • Room Cnt: 7
  • Square Footage: 1624
  • Total Full Baths: 2
  • Total Half Baths: 1
  • Number Fireplaces: 1

Exterior Features

  • Architecture: Traditional
  • Construction: Brick Veneer Predom, Vinyl Siding

Garage/Parking

  • Garage Spaces: 2
  • Parking: Attached Garage, Basement/Tuck-Under, Garage Door Opener, Off Street, Rear/Side Entry

Utilities

  • Sewer: Public
  • Water: Public
  • Water Heater: Gas
  • Cooling: Central-Electric
  • Heating: Forced Air

Condo/Co-op/Association

  • Association Fee: 500
  • Association Fee Frequency: Yearly

Schools

  • Elementary School: Jackson Park Elem.
  • Junior High School: Brittany Woods
  • School District: University City
  • Senior High School: University City Sr. High

Lot Info

  • Lot Description: Sidewalks, Streetlights
  • Lot Dimensions: 25x92
  • Lot Sq Ft: 2309
  • Acres: 0.0530

Tax Info

  • Taxes Paid: 3951
  • Taxes Paid Year: 2021
  • Assessor Parcel Number: 17J-11-0803

Ownership History

We collect this data history from publicly available records. To have your information removed, we recommend requesting removal directly through your county’s website.

Date Name Owned For Owner Type

Purchase Details

Listed on
Oct 20, 2022
Closed on
Feb 6, 2023
Sold by
Bought by
Seller's Agent
Kathy Crane
Janet McAfee Inc.
Buyer's Agent
Anne McDonald
Coldwell Banker Realty - Gundaker
List Price
$325,000
Views
44
Current Estimated Value
$345,045

Home Financials for this Owner

Home Financials are based on the most recent Mortgage that was taken out on this home.
Avg. Annual Appreciation
4.11%
Original Mortgage
$151,000
Interest Rate
0.0569%
Mortgage Type
New Conventional

Purchase Details

Closed on
Nov 13, 2009
Sold by
Bought by

Home Financials for this Owner

Home Financials are based on the most recent Mortgage that was taken out on this home.
Original Mortgage
$188,000
Interest Rate
0.0483%
Mortgage Type
New Conventional

Purchase Details

Closed on
Mar 6, 1998
Sold by
Bought by

Purchase Details

Closed on
Nov 10, 1997
Sold by
Bought by
Source: Public Records

Range of Values:

--
Value Increase
--
Percent Increase
--
Adjusted for Inflation
Collateral Analytics

Collateral Analytics Collateral Analytics AVMs (Automated Valuation Model) employ a number of statistical approaches combined with neighborhood-specific comparable selection guarantees the most up-to-date and precise valuations.

Not Available

Collateral Analytics does not have data for the current month. Please view the chart for historical values.

ICE

ICE Mortgage Technology ICE Mortgage Technology’s AVM (Automated Valuation Model) is a state-of-the-art online residential property valuation tool that provides a quick and accurate estimate of the value of almost any home in the U.S.

Not Available

ICE Mortgage Technology does not have data for the current month. Please view the chart for historical values.

First American

First American First American Data & Analytics’ next-generation AVM combines unrivaled data assets with a blended ensemble of valuation models to produce highly accurate, reliable valuations you can trust.

Not Available

First American does not have data for the current month. Please view the chart for historical values.

Quantarium

Quantarium Quantarium’s valuation service, repeatedly proven the industry’s most accurate and comprehensive, is supercharged with a self-learning and auto-tuning AI engine that continually becomes smarter and more accurate as it processes daily inputs from the industry’s leading RE data lake.

Not Available

Quantarium does not have data for the current month. Please view the chart for historical values.

Average Value
Not Available
List Price
Sold Price
Create a Home Valuation Report for This Property
The Home Valuation Report is an in-depth analysis detailing your home's value as well as a comparison with similar homes in the area

Home Values in the Area

Source: Public Records

Average Home Value in this Area


Source: Public Records

Purchase History

We collect this data history from publicly available records. To have your information removed, we recommend requesting removal directly through your county’s website.

Date Buyer Sale Price Title Company
-- --
$235,000 None Available
-- --
-- --
Source: Public Records

Mortgage History

We collect this data history from publicly available records. To have your information removed, we recommend requesting removal directly through your county’s website.

Date Status Borrower Loan Amount
Open $151,000
Previous Owner $188,000
Source: Public Records

Property History

We collect this data history from publicly available records. To have your information removed, we recommend requesting removal directly through your county’s website.

Date Event Price List to Sale Price per Sq Ft
02/06/2023 02/06/23 Sold -- -- --
12/22/2022 12/22/22 Pending -- -- --
12/05/2022 12/05/22 Price Changed $310,000 -4.6% $191 / Sq Ft
10/20/2022 10/20/22 For Sale $325,000 -- $200 / Sq Ft
Source: MARIS MLS

Tax History

We collect this data history from publicly available records. To have your information removed, we recommend requesting removal directly through your county’s website.

Year Tax Paid Tax Assessment Tax Assessment Total Assessment is a certain percentage of the fair market value that is determined by local assessors to be the total taxable value of land and additions on the property. Land Improvement
2025 $3,922 $54,970 $17,480 $37,490
2024 $3,922 $54,970 $11,230 $43,740
2023 $3,917 $54,970 $11,230 $43,740
2022 $3,991 $52,210 $17,480 $34,730
2021 $3,951 $52,210 $17,480 $34,730
2020 $3,672 $47,240 $19,970 $27,270
2019 $3,637 $47,240 $19,970 $27,270
2018 $3,666 $44,040 $14,970 $29,070
2017 $3,673 $44,040 $14,970 $29,070
2016 $3,711 $42,600 $12,480 $30,120
2015 $3,727 $42,600 $12,480 $30,120
2014 $4,183 $47,070 $16,040 $31,030
Source: Public Records

Agents Affiliated with this Home

  • Section Image
  • Section Image
See All Agents

Map

Source: MARIS MLS

MLS Number: MIS22066511

MARIS MLS

APN: 17J-11-0803

Your Personal Tour Guide

Ask me questions while you tour the home.